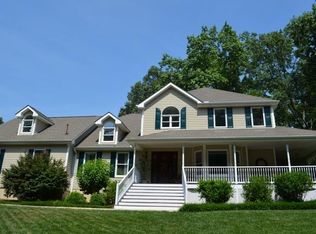
Welcome to 163 South Oak Pointe Drive, a beautifully maintained home with warmth, character, and versatile living space in a friendly, peaceful neighborhood. Thoughtfully designed with attention to detail, the home features spacious living areas, large windows that fill the interior with natural light, and flexible spaces for both everyday living and entertaining.
Step outside to the home's true showpiece a professionally designed and landscaped backyard oasis featuring an incredible resort-style pool and exceptional outdoor living spaces. The stunning pool area, beautiful landscaping, and impressive outdoor kitchen create the perfect setting for entertaining, relaxing, and enjoying the best of outdoor living.
The property also has an extremely large attic with exciting potential for future expansion, including additional bedrooms, a bathroom, an entertainment room, or sitting area. Additional features include a 50-amp electrical connection and a new roof completed in 2025.
Enjoy the sense of community and peaceful surroundings while still being conveniently located near everything you need. Come explore the possibilities and envision the lifestyle this wonderful home has. Some photos have been virtually rendered.
Pending
$1,074,999
163 S Oak Pointe Dr, Seneca, SC 29672
4beds
--sqft
Single Family Residence
Built in 2004
0.77 Acres Lot
$-- Zestimate®
$--/sqft
$66/mo HOA
What's special
Beautiful landscapingIncredible resort-style poolStunning pool areaVersatile living spaceImpressive outdoor kitchenExceptional outdoor living spaces
- 48 days
- 110
- 0
Likely to sell faster than
Zillow last checked:
Listing updated:
Listed by:
Steven Koleno 804-656-5007,
Beycome Brokerage Realty LLC
Source: WUMLS,MLS#: 20305328 Originating MLS: Western Upstate Association of Realtors
Originating MLS: Western Upstate Association of RealtorsFacts & features
Interior
Bedrooms & bathrooms
- Bedrooms: 4
- Bathrooms: 4
- Full bathrooms: 3
- 1/2 bathrooms: 1
- Main level bathrooms: 3
- Main level bedrooms: 4
Primary bedroom
- Level: Main
Bedroom 2
- Level: Main
Bedroom 3
- Level: Main
Bedroom 4
- Level: Upper
Primary bathroom
- Level: Main
Bathroom
- Level: Main
Bathroom
- Level: Upper
Bonus room
- Level: Upper
Breakfast room nook
- Level: Main
Dining room
- Level: Main
Half bath
- Level: Main
Kitchen
- Level: Main
Laundry
- Level: Main
Living room
- Level: Main
Office
- Level: Main
Heating
- Heat Pump
Cooling
- Central Air, Electric, Heat Pump
Appliances
- Laundry: Washer Hookup, Electric Dryer Hookup, Sink
Features
- Bookcases, Built-in Features, Tray Ceiling(s), Ceiling Fan(s), Cathedral Ceiling(s), French Door(s)/Atrium Door(s), Fireplace, Granite Counters, Garden Tub/Roman Tub, High Ceilings, Jetted Tub, Smooth Ceilings, Cable TV, Vaulted Ceiling(s), Walk-In Closet(s), Walk-In Shower, Wired for Sound, Window Treatments
- Doors: French Doors
- Windows: Blinds, Bay Window(s), Insulated Windows, Vinyl
- Basement: Walk-Out Access,Crawl Space
- Has fireplace: Yes
- Fireplace features: Double Sided, Gas, Gas Log, Option
Interior area
- Living area range: 3500-3749 Square Feet
Property
Parking
- Total spaces: 3
- Parking features: Attached, Garage, Driveway, Garage Door Opener
- Attached garage spaces: 3
Accessibility
- Accessibility features: Low Threshold Shower
Features
- Levels: One and One Half
- Patio & porch: Front Porch, Patio, Porch
- Exterior features: Fence, Gas Grill, Sprinkler/Irrigation, Landscape Lights, Outdoor Kitchen, Pool, Porch, Patio
- Pool features: In Ground
- Fencing: Yard Fenced
- Has view: Yes
- View description: Water
- Has water view: Yes
- Water view: Water
Lot
- Size: 0.77 Acres
- Features: Outside City Limits, Subdivision, Views, Wooded
Details
- Parcel number: 2080501031
- Other equipment: Satellite Dish
Construction
Type & style
- Home type: SingleFamily
- Architectural style: Traditional
- Property subtype: Single Family Residence
Materials
- Cement Siding, Stone
- Foundation: Crawlspace
Condition
- Year built: 2004
Utilities & green energy
- Sewer: Septic Tank
- Water: Public
- Utilities for property: Cable Available
Community & HOA
Community
- Security: Smoke Detector(s)
- Subdivision: South Oak Pointe
HOA
- Has HOA: Yes
- HOA fee: $792 annually
Location
- Region: Seneca
Financial & listing details
- Tax assessed value: $495,318
- Annual tax amount: $1,868
- Date on market: 8/21/2026
- Cumulative days on market: 49 days
- Listing agreement: Exclusive Right To Sell
Estimated market value
Not available
Estimated sales range
Not available
Not available
Price history
| Date | Event | Price |
|---|---|---|
| 8/24/2026 | Pending sale | $1,074,999 |
Source:  WUMLS #20305328 Report a problem WUMLS #20305328 Report a problem | ||
| 8/21/2026 | Listed for sale | $1,074,999+2139.6% |
Source: WUMLS #20305328 Report a problem | ||
| 6/12/2002 | Sold | $48,000 |
Source: Agent Provided Report a problem | ||
Public tax history
| Year | Property taxes | Tax assessment |
|---|---|---|
| 2025 | $4,257 | $19,810 |
| 2024 | $4,257 | $19,810 |
| 2023 | $4,257 | $19,810 |
| 2022 | -- | -- |
| 2021 | -- | -- |
| 2020 | -- | $473,580 |
| 2019 | -- | $473,580 |
| 2018 | -- | -- |
| 2017 | -- | -- |
| 2016 | -- | -- |
| 2015 | -- | -- |
| 2014 | -- | $19,368 |
| 2013 | -- | -- |
| 2012 | -- | -- |
| 2011 | -- | -- |
| 2010 | -- | -- |
| 2008 | -- | $19,430 +13% |
| 2007 | -- | $17,190 |
| 2006 | -- | $17,190 |
Find assessor info on the county website
Monthly payment
Est. payment
Payment breakdown
Explore the cost of this home by adjusting the details. Changes won't be saved.Climate risks
Neighborhood: 29672
Nearby schools
Schools provided by the listing agent
- Elementary: Northside Elem
- Middle: Seneca Middle
- High: Seneca High
Source: WUMLS. This data may not be complete. We recommend contacting the local school district to confirm school assignments for this home.