Skip main navigation
Closed
  • $330,000

    163 S Point Dr, Avon Lake, OH 44012

    3beds
    2,028sqft
    Single Family Residence
    Built in 1940
    5,227 Square Feet Lot
    $340,400 Zestimate®
    $163/sqft
    $2,952 Estimated rent

    Home value

    $340,400

    $303,000 - $381,000

    $2,952/mo

    Zestimate® history
    Loading
    Loading...

    Owner options

    List your home for rent

    $2,952/mo

    Rent Zestimate®

    Find your next renter with Zillow Rental Manager. Plus, with online applications, you can quickly screen prospective tenants – for free.

    Learn more

    $2,952/mo

    Rent Zestimate®

    Refinance and save

    $2,127/mo

    Est. payment

    Refinancing to a lower rate could help reduce your monthly payments and save thousands over the life of the loan.

    See today's rates

    $2,127/mo

    Est. payment

    Explore your selling options

    Work with a Zillow partner agent

    Leverage their expertise and Zillow's premium Showcase listings to get your home seen by more buyers.

    Get started

    List with your own agent

    Get your home in front of millions of buyers by listing it on Zillow.

    Learn how to do it

    Sell it yourself

    Take full control of how buyers see your home on Zillow by listing For Sale by Owner (FSBO).

    List your home

    What's special

    Large windowsCurb appeal galoreLarge family roomVaulted ceilingsLight and brightLoads of natural lightSky lights
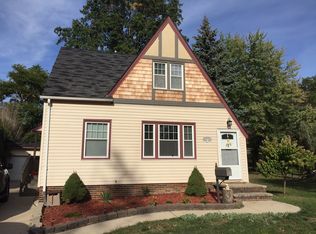
    Charming 3 bedroom 2.5 bath home with curb appeal galore! It is larger than it looks 2028 sq ft with a two car detached upgraded garage. The full addition includes a large family room and master bedroom with vaulted ceilings and loads of natural light. The large windows and sky lights are a real plus in the master bedroom which features a large walk in closet and 2 more closets. The other 2 bedrooms are nice sized as well. The kitchen has an open airy concept and it's light and bright. Just a few steps down takes you to the large family room perfect for entertaining. The open living room has a stunning stone fireplace wall that flows into the dining room. There is an office or playroom off the living room. The neighborhood has a park to enjoy and best of all it's only 2 minutes from the shores of Lake Erie! Make sure you look at the upgrade information

    Zillow last checked:

    Listing updated:

    Listed by:

    Wendy LaForce-Zambo wendyzambo@oh.rr.com440-361-0606,

    Howard Hanna

    Bought with:

    Laura C Williams, 2004000440

    Howard Hanna

    Source: MLS Now,MLS#: 5128913Originating MLS: Lorain County Association Of REALTORS

    Facts & features

    Interior

    Bedrooms & bathrooms
    • Bedrooms: 3
    • Bathrooms: 3
    • Full bathrooms: 2
    • 1/2 bathrooms: 1
    • Main level bathrooms: 1
    Primary bedroom
    • Description: Sky lights and vaulted ceiling in main bedroom. Large walk in closet plus one other closet
    • Features: Vaulted Ceiling(s), Walk-In Closet(s)
    • Level: Second
    • Dimensions: 18 x 12
    Bedroom
    • Description: Nice sized bedroom with built in dresser drawers
    • Level: Second
    • Dimensions: 16 x 15
    Bedroom
    • Description: Large closet L shaped
    • Level: Second
    • Dimensions: 15 x 13
    Bathroom
    • Description: Lovely ensuite to main bedroom with jetted tub
    • Level: Second
    • Dimensions: 18 x 12
    Dining room
    • Description: Off living room across from the kitchen,Flooring: Luxury Vinyl Tile
    • Level: First
    • Dimensions: 12 x 11
    Great room
    • Description: Large room. Gorgeous window wall. Opens to the kitchen,Flooring: Wood
    • Level: First
    • Dimensions: 24 x 14
    Kitchen
    • Description: Open and airy Kitchen with a nice large pantry
    • Level: First
    • Dimensions: 13 x 9
    Living room
    • Description: Stone fireplace wall is a gorgeous focal point,Flooring: Luxury Vinyl Tile
    • Level: First
    • Dimensions: 14 x 11
    Other
    • Description: Currently a playroom. Could be an office.
    • Level: First
    Pantry
    • Description: Large pantry in back of kitchen by the back door
    • Level: First
    Heating
    • Gas
    Cooling
    • Gas
    Features
    • Basement: Full,Other
    • Number of fireplaces: 1
    • Fireplace features: Gas
    Interior area
    • Total structure area: 2,028
    • Total interior livable area: 2,028 sqft
    • Finished area above ground: 2,028

    Property

    Parking
    • Parking features: Garage, Garage Door Opener
    • Garage spaces: 2
    Features
    • Levels: Two
    • Stories: 2
    • Patio & porch: Rear Porch
    • Fencing: Back Yard,Vinyl
    Lot
    • Size: 5,227 Square Feet
    • Dimensions: 40 x 122
    • Features: < 1/2 Acre
    Details
    • Parcel number: 0400030117014

    Construction

    Type & style
    • Home type: SingleFamily
    • Architectural style: Other
    • Property subtype: Single Family Residence
    Materials
    • Vinyl Siding
    • Roof: Asphalt,Fiberglass
    Condition
    • Updated/Remodeled
    • Year built: 1940

    Utilities & green energy

    • Sewer: Public Sewer
    • Water: Public

    Community & HOA

    Community
    • Subdivision: Avon Dover
    HOA
    • Has HOA: No
    Location
    • Region: Avon Lake

    Financial & listing details

    • Price per square foot: $163/sqft
    • Tax assessed value: $253,290
    • Annual tax amount: $4,195
    • Date on market: 6/6/2025
    • Cumulative days on market: 5 days
    • Listing agreement: Exclusive Right To Sell
    • Listing terms: Cash,Conventional,FHA,VA Loan

    Price history

    DateEventPrice
    7/23/2025Sold$330,000-5.7%$163/sqft
    Source: Public Record Report a problem
    6/11/2025Pending sale$349,900$173/sqft
    Source: MLS Now #5128913 Report a problem
    6/6/2025Listed for sale$349,900+119%$173/sqft
    Source: MLS Now #5128913 Report a problem
    6/5/2015Sold$159,777$79/sqft
    Source: MLS Now #3701925 Report a problem
    4/23/2015Listed for sale$159,777+27.8%$79/sqft
    Source: Keller Williams - Keller Williams Greater Cleveland SW #3701925 Report a problem
    8/11/2004Sold$125,000$62/sqft
    Source: Public Record Report a problem

    Public tax history

    YearProperty taxesTax assessment
    2024$4,195 +21%$88,650 +36%
    2023$3,467 +1.1%$65,180
    2022$3,431 +0.2%$65,180
    2021$3,423 +11.8%$65,180 +20.6%
    2020$3,063 +0.5%$54,040
    2019$3,047 -0.3%$54,040
    2018$3,057 +9.1%$54,040 +18.6%
    2017$2,801 +0.5%$45,580
    2016$2,787 -1.6%$45,580
    2015$2,834 +8.3%$45,580 +12.3%
    2014$2,617 -0.8%$40,600
    2013$2,637 +14.1%$40,600
    2012$2,311 $40,600 -64.3%
    2011-- $113,800
    2010-- --
    2009-- --
    2008$2,076 +0.4%--
    2007$2,067 -0.6%--
    2006$2,080 +6%--
    2005$1,962 +2.7%--
    2004$1,910 +0.9%--
    2003$1,893 +8.2%--
    2002$1,750 -1.5%--
    2001$1,777 +17.6%--
    2000$1,512 --
    Find assessor info on the county website

    Neighborhood: 44012

    Nearby schools

    GreatSchools rating
    Schools provided by the listing agent
    • District: Avon Lake CSD - 4702

    Source: MLS Now. This data may not be complete. We recommend contacting the local school district to confirm school assignments for this home.

    Get a cash offer in 3 minutes
    Find out how much your home could sell for in as little as 3 minutes with a no-obligation cash offer.
    Estimated market value
    $340,400
    Get a cash offer in 3 minutes
    Find out how much your home could sell for in as little as 3 minutes with a no-obligation cash offer.
    Estimated market value
    $340,400