Nantasket Beach Modern: Beachside Chic. Step into ultimate coastal luxury with this complete 2025 renovated, 3-bedroom, 2.5-bathroom beach house situated in the desirable Wave Land area, located just two blocks from the shores of Nantasket Beach.The first floor welcomes you with a sprawling open-concept living space defined by wide-plank flooring and a cozy gas fireplace, creating a warm ambiance for gatherings. At the heart of the home sits a gourmet kitchen complete with an oversized center island and premium finishes, flowing effortlessly through french doors onto a large outdoor deck. A comfortable, cozy sitting room on this main level offers the ideal retreat to unwind after a long day in the sun. Upstairs, the private quarters unfold. The luxurious primary suite boasts high-end finishes, a sleek en-suite bathroom, and direct access to a private deck facing the ocean just down the street. Two additional guest bedrooms share a deluxe, impeccably designed hallway bathroom, with the second bedroom also featuring its own private deck facing the scenic coastal neighborhood. Beyond the stunning interior, this location offers unmatched convenience and lifestyle perks. Commuting is a breeze with easy access to the Pemberton Point ferry in Hull for a direct, scenic trip into Boston, complemented by resident parking availability. Experience refreshing morning ocean breezes, a vibrant seaside atmosphere, and modern beach living at its finest.
Under contract
$1,050,000
163 Samoset Ave, Hull, MA 02045
3beds
2,046sqft
Single Family Residence
Built in 1920
4,900 Square Feet Lot
$1,043,300 Zestimate®
$513/sqft
$-- HOA
What's special
Cozy gas fireplacePremium finishesComfortable cozy sitting roomSleek en-suite bathroomLarge outdoor deckTwo additional guest bedroomsLuxurious primary suite
- 14 days
- 378
- 10
Zillow last checked:
Listing updated:
Listed by:
Catino Holm Group 508-317-8518,
Compass 508-747-0080
Source: MLS PIN,MLS#: 73577003
Facts & features
Interior
Bedrooms & bathrooms
- Bedrooms: 3
- Bathrooms: 3
- Full bathrooms: 2
- 1/2 bathrooms: 1
Primary bedroom
- Features: Bathroom - Full, Walk-In Closet(s), Flooring - Wood, Balcony / Deck
- Level: Second
Bedroom 2
- Features: Closet, Flooring - Wood, Balcony / Deck
- Level: Second
Bedroom 3
- Features: Closet, Flooring - Wood
- Level: Second
Bedroom 4
- Level: Second
Primary bathroom
- Features: Yes
Bathroom 1
- Features: Bathroom - Half, Flooring - Stone/Ceramic Tile
- Level: First
Bathroom 2
- Features: Bathroom - Full, Bathroom - With Shower Stall, Closet - Linen, Flooring - Stone/Ceramic Tile, Countertops - Stone/Granite/Solid
- Level: Second
Bathroom 3
- Features: Bathroom - Full, Bathroom - Double Vanity/Sink, Bathroom - With Shower Stall, Closet - Linen, Flooring - Stone/Ceramic Tile, Exterior Access, Recessed Lighting
- Level: Second
Dining room
- Level: First
Kitchen
- Features: Flooring - Wood, Dining Area, Balcony / Deck, Countertops - Stone/Granite/Solid, French Doors
- Level: First
Living room
- Features: Flooring - Wood
- Level: First
Heating
- Heat Pump
Cooling
- Heat Pump, Ductless
Appliances
- Included: Range, Oven, Dishwasher, Microwave, Refrigerator, Wine Refrigerator
- Laundry: Closet/Cabinets - Custom Built, Flooring - Wood, Electric Dryer Hookup, Exterior Access, Washer Hookup, First Floor
Features
- Wet Bar, Internet Available - Unknown
- Flooring: Wood, Tile
- Doors: French Doors
- Windows: Insulated Windows
- Has basement: No
- Number of fireplaces: 1
- Fireplace features: Living Room
Interior area
- Total structure area: 2,046
- Total interior livable area: 2,046 sqft
- Finished area above ground: 2,046
Video & virtual tour
Property
Parking
- Total spaces: 4
- Parking features: Off Street
- Uncovered spaces: 4
Features
- Patio & porch: Deck - Composite
- Exterior features: Deck - Composite, Balcony, Rain Gutters, Decorative Lighting, Outdoor Shower
- Has view: Yes
- View description: Water, Ocean
- Has water view: Yes
- Water view: Ocean,Water
- Waterfront features: Ocean, Walk to, 0 to 1/10 Mile To Beach, Beach Ownership(Public)
Lot
- Size: 4,900 Square Feet
- Features: Corner Lot, Level
Details
- Foundation area: 810
- Parcel number: 1043364
- Zoning: res
Construction
Type & style
- Home type: SingleFamily
- Architectural style: Colonial
- Property subtype: Single Family Residence
Materials
- Frame
- Foundation: Concrete Perimeter
- Roof: Shingle
Condition
- Year built: 1920
Utilities & green energy
- Electric: 200+ Amp Service
- Sewer: Public Sewer
- Water: Public
- Utilities for property: for Gas Range, for Gas Oven, Washer Hookup
Community & HOA
Community
- Features: Shopping, Park, Golf, Medical Facility, Marina, Public School
HOA
- Has HOA: No
Location
- Region: Hull
Financial & listing details
- Price per square foot: $513/sqft
- Tax assessed value: $855,400
- Annual tax amount: $9,246
- Date on market: 9/20/2026
Estimated market value
$1,043,300
$991,000 - $1.10M
$3,693/mo
Price history
| Date | Event | Price |
|---|---|---|
| 9/23/2026 | Contingent | $1,050,000$513/sqft |
Source: MLS PIN #73577003 Report a problem | ||
| 9/15/2026 | Listed for sale | $1,050,000+740%$513/sqft |
Source: MLS PIN #73577003 Report a problem | ||
| 11/13/1990 | Sold | $125,000+7.8%$61/sqft |
Source: Public Record Report a problem | ||
| 11/18/1988 | Sold | $116,000$57/sqft |
Source: Public Record Report a problem | ||
Public tax history
| Year | Property taxes | Tax assessment |
|---|---|---|
| 2025 | $9,028 +137.1% | $806,100 +146.7% |
| 2024 | $3,807 -29.5% | $326,800 -26.3% |
| 2023 | $5,397 +4.3% | $443,500 +7.5% |
| 2022 | $5,173 +4.5% | $412,500 +5.7% |
| 2021 | $4,949 +7.4% | $390,300 +8.5% |
| 2020 | $4,610 +1.9% | $359,600 +3.7% |
| 2019 | $4,526 +4.9% | $346,800 +7.8% |
| 2018 | $4,316 +1.8% | $321,600 +4.1% |
| 2017 | $4,239 -6.1% | $309,000 -7.7% |
| 2016 | $4,514 +14.3% | $334,900 +18.3% |
| 2015 | $3,948 +0.5% | $283,200 |
| 2014 | $3,928 +3% | $283,200 |
| 2013 | $3,815 +3.1% | $283,200 0% |
| 2012 | $3,700 +1.2% | $283,300 -4.3% |
| 2011 | $3,657 +5.4% | $296,100 -2.1% |
| 2010 | $3,469 -0.1% | $302,400 -8.7% |
| 2009 | $3,473 +0.8% | $331,100 -5.6% |
| 2008 | $3,447 +1% | $350,700 +0.2% |
| 2007 | $3,413 +5.3% | $350,100 +0.5% |
| 2006 | $3,240 -2.6% | $348,400 +5.2% |
| 2005 | $3,328 +15% | $331,100 +15.2% |
| 2004 | $2,893 -2.9% | $287,300 +4.9% |
| 2003 | $2,980 +11.5% | $273,900 +48.5% |
| 2001 | $2,672 -5.8% | $184,500 +11.9% |
| 2000 | $2,838 | $164,900 |
Find assessor info on the county website
Monthly payment
Est. payment
Payment breakdown
Explore the cost of this home by adjusting the details. Changes won't be saved.Climate risks
Neighborhood: 02045
Nearby schools
Schools provided by the listing agent
- Elementary: L.M. Jacobs Elementary
- High: Hull High School
Source: MLS PIN. This data may not be complete. We recommend contacting the local school district to confirm school assignments for this home.
Similar homes
- $1,195,0004 bd2 ba2.2k sqft706 Sea St, Quincy, MA 02169For Sale
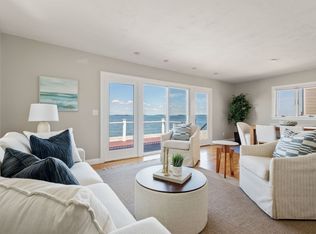 MLS ID #73573824, The Ryan J. Glass Team, Gibson Sotheby's International Realty. MLS PIN
 - $1,499,0003 bd2 ba2.2k sqft81 Hobart St, Hingham, MA 02043For Sale
 MLS ID #73572827, Lauren Mahoney, Compass. MLS PIN
 - $929,0004 bd4 ba2.5k sqft4 Bruce Rd, Holbrook, MA 02343For Sale
 MLS ID #73581311, Shauna Fanning, William Raveis R.E. & Home Services. MLS PIN
 - $1,299,0003 bd2 ba2.1k sqft485 Main St, Hingham, MA 02043For Sale
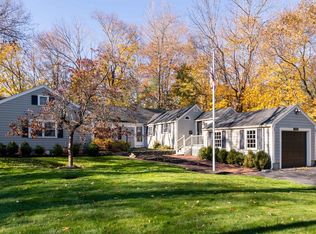 MLS ID #73549674, Angela Stevenson, Compass. MLS PIN
