Discover the perfect blend of comfort, space, and affordability in beautiful Amherst County where low county taxes and a peaceful lifestyle make homeownership even more rewarding. This well-maintained split-foyer home offers added value with solar panels, helping keep electric bills low while providing long-term savings and energy efficiency. Situated on a huge fenced backyard, this property is ideal for pets, gardening, outdoor entertaining, or simply enjoying the privacy and room to roam. Inside, you'll love the soaring ceilings and open, floor plan. The home offers 2 bedrooms and 2 full bathrooms main level, while the lower level offers a massive third bedroom, full bathroom, laundry area, and additional framed unfinished space ready for your personal touch. Homes offering this much space, energy savings, a new HVAC installed in March 2026, and expansion potential in Amherst County are hard to find. Call Today to schedule your showing.
Pending
Price cut: $10K (7/22)
$299,900
163 Samson Way, Madison Heights, VA 24572
3beds
1,550sqft
Single Family Residence
Built in 2009
0.87 Acres Lot
$-- Zestimate®
$193/sqft
$-- HOA
What's special
Huge fenced backyardWell-maintained split-foyer homeSolar panelsSoaring ceilingsMassive third bedroomLaundry area
- 46 days |
- 558 |
- 34 |
Zillow last checked:
Listing updated:
Listed by:
Alesha Renee Slaughter 434-420-9445 homesbyalesharenee@gmail.com,
Keller Williams 434-534-9113
Source: LMLS,MLS#: 367714
Originating MLS: Lynchburg Board of Realtors
Facts & features
Interior
Bedrooms & bathrooms
- Bedrooms: 3
- Bathrooms: 3
- Full bathrooms: 3
Primary bedroom
- Level: First
- Area: 168
- Dimensions: 12 x 14
Bedroom
- Dimensions: 0 x 0
Bedroom 2
- Level: First
- Area: 154
- Dimensions: 14 x 11
Bedroom 3
- Level: Second
- Area: 308
- Dimensions: 14 x 22
Bedroom 4
- Area: 0
- Dimensions: 0 x 0
Bedroom 5
- Area: 0
- Dimensions: 0 x 0
Dining room
- Area: 0
- Dimensions: 0 x 0
Family room
- Area: 0
- Dimensions: 0 x 0
Great room
- Area: 0
- Dimensions: 0 x 0
Kitchen
- Level: First
- Area: 96
- Dimensions: 12 x 8
Living room
- Level: First
- Area: 196
- Dimensions: 14 x 14
Office
- Area: 0
- Dimensions: 0 x 0
Heating
- Heat Pump, Solar Power/Assist
Cooling
- Heat Pump, Solar
Appliances
- Included: Dishwasher, Microwave, Electric Range, Refrigerator, Electric Water Heater
- Laundry: In Basement, Laundry Room
Features
- Ceiling Fan(s), Drywall, Main Level Bedroom, Primary Bed w/Bath
- Flooring: Laminate, Vinyl
- Basement: Exterior Entry,Full,Heated,Interior Entry,Concrete,Bath/Stubbed
- Attic: Access
Interior area
- Total structure area: 1,550
- Total interior livable area: 1,550 sqft
- Finished area above ground: 1,550
- Finished area below ground: 0
Property
Parking
- Parking features: Off Street
Features
- Levels: Multi/Split
- Exterior features: Garden
- Fencing: Fenced
Lot
- Size: 0.87 Acres
Details
- Parcel number: 139C426
Construction
Type & style
- Home type: SingleFamily
- Architectural style: Split Foyer
- Property subtype: Single Family Residence
Materials
- Vinyl Siding
- Roof: Shingle
Condition
- Year built: 2009
Utilities & green energy
- Electric: AEP/Appalachian Powr
- Sewer: Septic Tank
- Water: County
Community & HOA
Location
- Region: Madison Heights
Financial & listing details
- Price per square foot: $193/sqft
- Tax assessed value: $125,500
- Annual tax amount: $1,100
- Date on market: 7/1/2026
- Cumulative days on market: 45 days
Estimated market value
Zestimate®
Not available
Estimated sales range
Not available
Rent Zestimate®
Not available
Price history
| Date | Event | Price |
|---|---|---|
| 8/4/2026 | Pending sale | $299,900$193/sqft |
Source: | ||
| 7/22/2026 | Price change | $299,900-3.2%$193/sqft |
Source: | ||
| 7/1/2026 | Listed for sale | $309,900+51.2%$200/sqft |
Source: | ||
| 9/16/2021 | Sold | $205,000+2.6%$132/sqft |
Source: | ||
| 8/14/2021 | Pending sale | $199,900$129/sqft |
Source: | ||
| 8/12/2021 | Listed for sale | $199,900+39.8%$129/sqft |
Source: | ||
| 3/20/2015 | Sold | $143,000-2%$92/sqft |
Source: | ||
| 6/22/2010 | Sold | $145,900-58.3%$94/sqft |
Source: | ||
| 10/2/2009 | Sold | $350,000$226/sqft |
Source: Public Record Report a problem | ||
Public tax history
| Year | Property taxes | Tax assessment |
|---|---|---|
| 2024 | $766 | $125,500 |
| 2023 | $766 | $125,500 |
| 2022 | $766 | $125,500 |
| 2021 | $766 | $125,500 |
| 2020 | $766 +1.4% | $125,500 +1.4% |
| 2018 | $755 | $123,800 |
| 2017 | $755 | $123,800 |
| 2016 | $755 +8.9% | $123,800 |
| 2015 | $693 | $123,800 |
| 2014 | $693 +23.4% | $123,800 +14.6% |
| 2013 | $562 | $108,000 |
| 2012 | $562 | $108,000 |
| 2011 | $562 +517.1% | $108,000 +517.1% |
| 2010 | $91 -3.8% | $17,500 -3.8% |
| 2009 | $95 | $18,200 |
Find assessor info on the county website
Monthly payment
Est. payment
Payment breakdown
Explore the cost of this home by adjusting the details. Changes won't be saved.Climate risks
Neighborhood: 24572
Nearby schools
GreatSchools rating
- 2/10Central Elementary SchoolGrades: PK-5Distance: 5.5 mi
- 6/10Amherst Middle SchoolGrades: 6-8Distance: 5.7 mi
- 3/10Amherst County High SchoolGrades: 9-12Distance: 5.5 mi
Schools provided by the listing agent
- Elementary: Central Elem
- Middle: Amherst Midl
- High: Amherst High
Source: LMLS. This data may not be complete. We recommend contacting the local school district to confirm school assignments for this home.
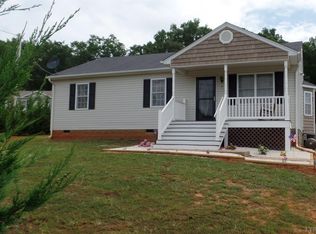
- $271,8003 bd2 ba1.1k sqft161 Samson Way, Madison Heights, VA 24572Off Market
Save 
- $261,0003 bd2 ba1.2k sqft177 Samson Way, Madison Heights, VA 24572Off Market
Save 
- $299,6004 bd3 ba1.3k sqft151 Samson Way, Madison Heights, VA 24572Off Market
Save - $287,6003 bd3 ba951 sqft187 Samson Way, Madison Heights, VA 24572Off Market
Save - $163,6003 bd2 ba1.2k sqft228 Stallion Rd, Amherst, VA 24521Off Market
Save - $322,1003 bd2 ba1.4k sqft147 Samson Way, Madison Heights, VA 24572Off Market
Save - $233,0003 bd2 ba924 sqft150 Samson Way, Madison Heights, VA 24572Off Market
Save - $253,1003 bd2 ba1.1k sqft195 Samson Way, Madison Heights, VA 24572Off Market
Save
A local agent can set up tours, give advice and negotiate with sellers.
A local lender can help you make sure your offer is ready when you are.


