This property is available. Please inquire on this site to schedule a showing.
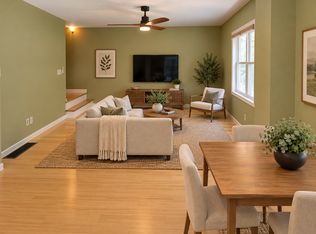
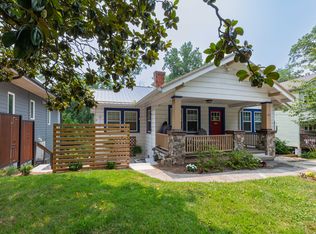
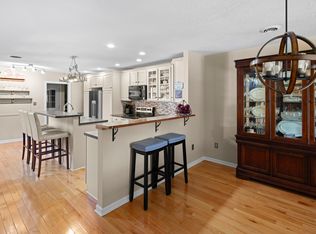
Discover your serene retreat at 163 Sand Hill Road, a charming Asheville home offering a perfect blend of modern comfort and natural beauty. This delightful property features a striking blue exterior, welcoming you with a warm wood-toned front door and inviting steps. Inside, the open-concept main floor boasts gleaming hardwood floors and abundant natural light from numerous windows, creating a bright and airy atmosphere. The spacious living area is anchored by an elegant stone fireplace with a substantial wooden mantel, perfect for cozy evenings. Seamlessly flowing into the dining space, you'll find custom built-in bench seating under large windows and a contemporary pendant light. The adjacent kitchen is a culinary dream, equipped with sleek white upper and grey lower cabinetry, pristine white countertops, subway tile backsplash, stainless steel appliances including a gas range and microwave, and a convenient wine cooler, all set against the backdrop of more cheerful windows overlooking the lush surroundings. A stylish half-bathroom and a dedicated laundry area with a washer and dryer complete the main level's thoughtful design.
Ascend the elegant staircase to find additional well-appointed bedrooms, each featuring the same beautiful hardwood floors, ceiling fans, and ample natural light, ensuring comfort and privacy. The tranquil primary suite offers a private sanctuary with its own modern bathroom featuring a spacious walk-in shower with stylish tiling and a unique pebble floor. A second full bathroom with a tub and shower combination caters to the other bedrooms. Step outside to embrace the true Asheville lifestyle: a private back deck provides an ideal spot for relaxation, leading to a stone patio with a soothing hot tub and a separate storage shed for convenience. The expansive, fenced backyard, dotted with mature trees, offers a charming stone fire pit, perfect for gathering under the stars. Located in the desirable 28806 zip code, this home provides easy access to Asheville's vibrant downtown, renowned culinary scene, and endless outdoor adventures in the Blue Ridge Mountains.
Available: NOW
Heating: ForcedAir
Cooling: Central
Appliances: Refrigerator, Range Oven, Microwave, Dishwasher
Laundry: In Unit
Parking: Off Street, 2 spaces
Pets: Dogs Allowed, Cats Allowed
Security deposit: $3,150.00
Included Utilities: Landscaping
Additional Deposit/Pet: $500.00
Disclaimer: Ziprent is acting as the agent for the owner. Information Deemed Reliable but not Guaranteed. All information should be independently verified by renter.
House for rent
Single family residence
Available now
Cats, dogs OK
Air conditioner, central air
In unit laundry
2 Parking spaces parking
Forced air
What's special
Contemporary pendant lightStylish half-bathroomPristine white countertopsGleaming hardwood floorsStriking blue exteriorBright and airy atmosphereSubway tile backsplash
- 12 days |
- -- |
- -- |
Zillow last checked:
Listing updated:
Travel times

Let’s turn your rent into credit progress
Build credit history with every on-time payment and get credit for the payment you’re already making.
Facts & features
Interior
Bedrooms & bathrooms
- Bedrooms: 4
- Bathrooms: 3
- Full bathrooms: 2
- 1/2 bathrooms: 1
Heating
- Forced Air
Cooling
- Air Conditioner, Central Air
Appliances
- Included: Dishwasher, Dryer, Microwave Oven, Range Oven, Refrigerator, Washer
- Laundry: In Unit
Interior area
- Total interior livable area: 1,920 sqft
Video & virtual tour
Property
Parking
- Total spaces: 2
- Parking features: Off Street
- Details: Contact manager
Details
- Parcel number: 962893776200000
Construction
Type & style
- Home type: SingleFamily
- Property subtype: Single Family Residence
Condition
- Year built: 2016
Community & HOA
Location
- Region: Asheville
Financial & listing details
- Lease term: 1 Year
Price history
| Date | Event | Price |
|---|---|---|
| 9/24/2026 | Listed for rent | $3,150-1.6%$2/sqft |
Source: Zillow Rentals Report a problem | ||
| 9/18/2026 | Listing removed | $695,000$362/sqft |
Source:  Canopy MLS as distributed by MLS GRID #4356834 Report a problem Canopy MLS as distributed by MLS GRID #4356834 Report a problem | ||
| 7/16/2026 | Price change | $695,000-3.4%$362/sqft |
Source: Canopy MLS as distributed by MLS GRID #4356834 Report a problem | ||
| 5/28/2026 | Listed for sale | $719,500+28.5%$375/sqft |
Source: Canopy MLS as distributed by MLS GRID #4356834 Report a problem | ||
| 5/29/2025 | Listing removed | $3,200$2/sqft |
Source: Zillow Rentals Report a problem | ||
| 5/2/2025 | Price change | $3,200-8.3%$2/sqft |
Source: Zillow Rentals Report a problem | ||
| 3/17/2025 | Price change | $3,490-5.7%$2/sqft |
Source: Zillow Rentals Report a problem | ||
| 2/25/2025 | Listed for rent | $3,700$2/sqft |
Source: Zillow Rentals Report a problem | ||
| 3/28/2024 | Listing removed | -- |
Source: Zillow Rentals Report a problem | ||
| 3/25/2024 | Listed for rent | $3,700-3.9%$2/sqft |
Source: Zillow Rentals Report a problem | ||
| 9/15/2023 | Listing removed | -- |
Source: Zillow Rentals Report a problem | ||
| 8/29/2023 | Listed for rent | $3,850$2/sqft |
Source: Zillow Rentals Report a problem | ||
| 7/12/2021 | Sold | $560,000-0.9%$292/sqft |
Source: Canopy MLS as distributed by MLS GRID #3737231 Report a problem | ||
| 6/8/2021 | Pending sale | $565,000$294/sqft |
Source: Beverly-Hanks & Associates, Inc. #3737231 Report a problem | ||
| 6/8/2021 | Contingent | $565,000$294/sqft |
Source: Canopy MLS as distributed by MLS GRID #3737231 Report a problem | ||
| 6/3/2021 | Price change | $565,000-1.7%$294/sqft |
Source: Canopy MLS as distributed by MLS GRID #3737231 Report a problem | ||
| 5/20/2021 | Price change | $575,000-4.2%$299/sqft |
Source: Canopy MLS as distributed by MLS GRID #3737231 Report a problem | ||
| 5/7/2021 | Listed for sale | $600,000+50.2%$313/sqft |
Source: Canopy MLS as distributed by MLS GRID #3737231 Report a problem | ||
| 9/16/2016 | Sold | $399,500+432.7%$208/sqft |
Source: Canopy MLS as distributed by MLS GRID #3153439 Report a problem | ||
| 8/10/2015 | Sold | $75,000$39/sqft |
Source: Canopy MLS as distributed by MLS GRID #NCM589253 Report a problem | ||