Welcome to 163 Scotch Pine Drive! This well-maintained 3 bedroom, 2 bathroom ranch style home features a cozy living room with a gas fireplace. Inside, you'll find fresh paint throughout, new carpet in the bedrooms, and new LVP flooring in the bathrooms. The living room and foyer boast engineered hardwood floors and updated lighting throughout the home. Step outside to the freshly painted deck, which overlooks a fenced-in yard and a serene wooded lot—ideal for entertaining. Two storage buildings to convey. The green and beige storage building and the dog fence does not convey. With no HOA, enjoy the freedom of this peaceful community. Located conveniently near downtown York, you're just minutes away from shopping, dining, and all the local amenities. This home is truly move-in ready—all it needs is your personal touch to make it yours! The roof, though with no known issues, is scheduled for replacement in October 2024.
Closed
$285,000
163 Scotch Pine Dr, York, SC 29745
3beds
1,280sqft
Single Family Residence
Built in 2002
0.43 Acres Lot
$291,500 Zestimate®
$223/sqft
$1,881 Estimated rent
Home value
$291,500
$277,000 - $306,000
$1,881/mo
Zestimate® history
Owner options
List your home for rent
$1,881/mo
Rent Zestimate®
Find your next renter with Zillow Rental Manager. Plus, with online applications, you can quickly screen prospective tenants – for free.
$1,881/mo
Rent Zestimate®
Refinance and save
$1,685/mo
Est. payment
Refinancing to a lower rate could help reduce your monthly payments and save thousands over the life of the loan.
$1,685/mo
Est. payment
Explore your selling options
Work with a Zillow partner agent
Leverage their expertise and Zillow's premium Showcase listings to get your home seen by more buyers.
Get startedList with your own agent
Get your home in front of millions of buyers by listing it on Zillow.
Learn how to do itSell it yourself
Take full control of how buyers see your home on Zillow by listing For Sale by Owner (FSBO).
List your homeWhat's special
Zillow last checked:
Listing updated:
Listed by:
Kim Bigach Kim@Bigach2Follow.com,
Keller Williams Connected,
Shameka Hentz,
Keller Williams Connected
Bought with:
Kaeli McLiverty
Keller Williams Connected
Source: Canopy MLS as distributed by MLS GRID,MLS#: 4185954
Facts & features
Interior
Bedrooms & bathrooms
- Bedrooms: 3
- Bathrooms: 2
- Full bathrooms: 2
- Main level bedrooms: 3
Primary bedroom
- Level: Main
Primary bedroom
- Level: Main
Bedroom s
- Level: Main
Bedroom s
- Level: Main
Bedroom s
- Level: Main
Bedroom s
- Level: Main
Bathroom full
- Level: Main
Bathroom full
- Level: Main
Bathroom full
- Level: Main
Bathroom full
- Level: Main
Breakfast
- Level: Main
Breakfast
- Level: Main
Kitchen
- Level: Main
Kitchen
- Level: Main
Laundry
- Level: Main
Laundry
- Level: Main
Living room
- Level: Main
Living room
- Level: Main
Heating
- Forced Air, Natural Gas
Cooling
- Central Air
Appliances
- Included: Dishwasher, Disposal, Electric Range, Gas Water Heater
- Laundry: Laundry Room, Main Level
Features
- Pantry
- Flooring: Carpet, Vinyl, Wood
- Has basement: No
- Fireplace features: Gas Log
Interior area
- Total structure area: 1,280
- Total interior livable area: 1,280 sqft
- Finished area above ground: 1,280
- Finished area below ground: 0
Property
Parking
- Total spaces: 2
- Parking features: Detached Carport
- Carport spaces: 2
Features
- Levels: One
- Stories: 1
- Patio & porch: Covered, Deck, Front Porch
- Fencing: Back Yard,Fenced
Lot
- Size: 0.43 Acres
- Features: Wooded
Details
- Parcel number: 0701801069
- Zoning: Res
- Special conditions: Standard
Construction
Type & style
- Home type: SingleFamily
- Architectural style: Traditional
- Property subtype: Single Family Residence
Materials
- Vinyl
- Foundation: Crawl Space
Condition
- New construction: No
- Year built: 2002
Utilities & green energy
- Sewer: Public Sewer
- Water: City
Community & HOA
Community
- Subdivision: Lincoln Estates
Location
- Region: York
Financial & listing details
- Price per square foot: $223/sqft
- Tax assessed value: $146,640
- Annual tax amount: $2,935
- Date on market: 9/27/2024
- Cumulative days on market: 4 days
- Listing terms: Cash,Conventional,FHA,USDA Loan,VA Loan
- Exclusions: green and beige storage building and the dog fence does not convey.
- Road surface type: Concrete, Paved
Price history
| Date | Event | Price |
|---|---|---|
| 11/6/2024 | Sold | $285,000$223/sqft |
Source:  Canopy MLS as distributed by MLS GRID #4185954 Report a problem Canopy MLS as distributed by MLS GRID #4185954 Report a problem | ||
| 10/1/2024 | Pending sale | $285,000$223/sqft |
Source: Canopy MLS as distributed by MLS GRID #4185954 Report a problem | ||
| 9/27/2024 | Listed for sale | $285,000+136.3%$223/sqft |
Source: Canopy MLS as distributed by MLS GRID #4185954 Report a problem | ||
| 5/2/2005 | Sold | $120,619+16.5%$94/sqft |
Source: Public Record Report a problem | ||
| 12/30/2002 | Sold | $103,500$81/sqft |
Source: Public Record Report a problem | ||
Public tax history
| Year | Property taxes | Tax assessment |
|---|---|---|
| 2025 | $2,935 +110% | $10,796 +108.6% |
| 2024 | $1,398 -1.3% | $5,175 |
| 2023 | $1,416 -0.5% | $5,175 |
| 2022 | $1,424 -22.9% | $5,175 |
| 2021 | $1,848 | $5,175 |
| 2020 | -- | $5,175 +15% |
| 2019 | -- | $4,500 |
| 2018 | -- | $4,500 |
| 2017 | $1,114 | $4,500 |
| 2016 | $1,114 | $4,500 |
| 2014 | $1,114 | $4,500 +3.2% |
| 2013 | $1,114 | $4,360 |
| 2012 | -- | $4,360 +5.8% |
| 2010 | -- | $4,120 |
| 2009 | -- | $4,120 |
| 2008 | -- | $4,120 |
| 2007 | -- | $4,120 |
| 2006 | -- | $4,120 +6.7% |
| 2005 | -- | $3,860 |
| 2004 | -- | $3,860 |
| 2003 | -- | $3,860 +206.3% |
| 2002 | -- | $1,260 |
| 2001 | -- | $1,260 |
Find assessor info on the county website
Neighborhood: 29745
Nearby homes
- $280,0003 bd2 ba1.2k sqft159 Scotch Pine Dr, York, SC 29745Sold

- $358,0005 bd3 ba2.3k sqft1991 Redstone Dr, York, SC 29745Sold
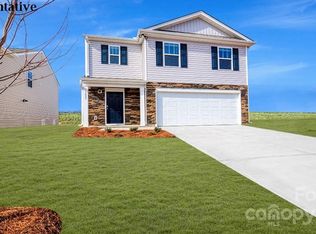
- $357,7345 bd3 ba2.3k sqft1999 Redstone Dr, York, SC 29745Sold

- $329,100-- bd2 ba1.5k sqft510 Sourwood Ln, York, SC 29745Off Market
- $283,0003 bd2 ba1.2k sqft158 Scotch Pine Dr, York, SC 29745Off Market
- $295,0003 bd2 ba1.1k sqft155 Scotch Pine Dr, York, SC 29745Sold
- $331,4004 bd3 ba1.8k sqft154 Scotch Pine Dr, York, SC 29745Off Market
- $316,100-- bd2 ba1.5k sqft506 Sourwood Ln, York, SC 29745Off Market
Nearby schools
GreatSchools rating
- 7/10Harold C. Johnson ElementaryGrades: PK-4Distance: 1.9 mi
- 4/10York Middle SchoolGrades: 7-8Distance: 3.1 mi
- 5/10York Comprehensive High SchoolGrades: 9-12Distance: 0.4 mi
Schools provided by the listing agent
- Elementary: Hunter Street
- Middle: York
- High: York Comprehensive
Source: Canopy MLS as distributed by MLS GRID. This data may not be complete. We recommend contacting the local school district to confirm school assignments for this home.
Get a cash offer in 3 minutes
Find out how much your home could sell for in as little as 3 minutes with a no-obligation cash offer.
Estimated market value
$291,500
Get a cash offer in 3 minutes
Find out how much your home could sell for in as little as 3 minutes with a no-obligation cash offer.
Estimated market value
$291,500
- South Carolina
- York County
- York
- 29745
- 163 Scotch Pine Dr
Nearby cities
Nearby zip codes
Other York Topics
