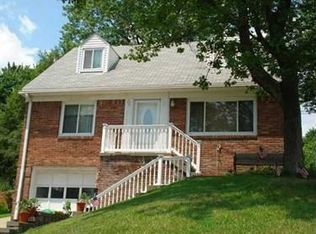
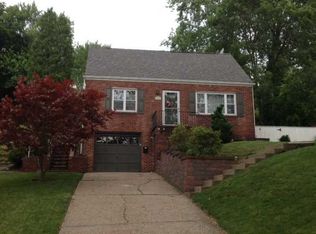
Welcome to this charming Cape Cod nestled in the heart of Pleasant Hills! Beautiful hardwood floors and fresh paint flow throughout the home, creating a warm and inviting atmosphere. The spacious living room is filled with natural light, while the fully equipped kitchen offers plenty of functionality for everyday cooking and meal prep, plus a bonus dining room space perfect for family meals or entertaining. The main level features a comfortable bedroom and full bath, offering convenient one-level living. Upstairs, you’ll find two spacious bedrooms, including one with a large walk-in closet, along with a second full bath. Enjoy outdoor entertaining on the back patio, complete with a retractable awning, overlooking the beautifully terraced backyard. The finished game room provides additional living space along with plenty of storage, while the laundry area and additional storage space add to the home’s practicality. A one-car garage and ample driveway parking provide plenty of room for vehicles and guests. Conveniently located near Route 51, shopping, restaurants, and more, this Pleasant Hills Cape Cod offers comfort, space, and a great location. Don’t miss the opportunity to make this one your new home!
Sold for $200,000
Zillow last checked:
Listing updated:
Bought with:
Heather Schwartz, rs373196
HOWARD HANNA REAL ESTATE SERVICES
Source: WPMLS,MLS#: 1769740 Originating MLS: West Penn Multi-List
Originating MLS: West Penn Multi-ListPrice history
| Date | Event | Price |
|---|---|---|
| 10/21/2026 | Pending sale | $220,000+10%$173/sqft |
Source:  WPMLS #1769740 Report a problem WPMLS #1769740 Report a problem | ||
| 10/20/2026 | Sold | $200,000-9.1%$157/sqft |
Source: WPMLS #1769740 Report a problem | ||
| 9/5/2026 | Contingent | $220,000$173/sqft |
Source: WPMLS #1769740 Report a problem | ||
| 8/23/2026 | Price change | $220,000-4.3%$173/sqft |
Source: WPMLS #1769740 Report a problem | ||
| 8/13/2026 | Listed for sale | $230,000+93.3%$180/sqft |
Source: WPMLS #1769740 Report a problem | ||
| 6/30/2014 | Sold | $119,000-4.7%$93/sqft |
Source: WPMLS #1004876 Report a problem | ||
| 5/29/2014 | Pending sale | $124,900$98/sqft |
Source: Berkshire Hathaway HomeServices The Preferred Realty #1004876 Report a problem | ||
| 5/8/2013 | Price change | $124,900-1.7%$98/sqft |
Source: Howard Hanna - South Hills #957940 Report a problem | ||
| 4/22/2013 | Listed for sale | $127,000$100/sqft |
Source: Howard Hanna - South Hills #957940 Report a problem | ||
Sell for more on Zillow
Get a Zillow Showcase℠ listing at no additional cost and you could sell for .
$217,000
2% more
+$4,340
With Zillow Showcase(estimated)
$221,340
