Skip main navigation
Closed
  • $409,900

    163 Shadow Mountain Dr, Fernley, NV 89408

    3beds
    1,485sqft
    Single Family Residence
    Built in 2004
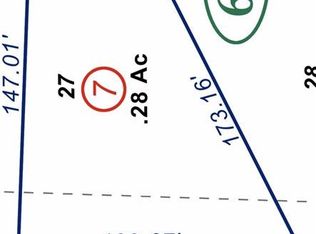
    0.56 Acres Lot
    $409,200 Zestimate®
    $276/sqft
    $2,369 Estimated rent

    Home value

    $409,200

    $389,000 - $434,000

    $2,369/mo

    Zestimate® history
    Loading
    Loading...

    Owner options

    List your home for rent

    $2,369/mo

    Rent Zestimate®

    Find your next renter with Zillow Rental Manager. Plus, with online applications, you can quickly screen prospective tenants – for free.

    Learn more

    $2,369/mo

    Rent Zestimate®

    Refinance and save

    $2,387/mo

    Est. payment

    Refinancing to a lower rate could help reduce your monthly payments and save thousands over the life of the loan.

    See today's rates

    $2,387/mo

    Est. payment

    Explore your selling options

    Work with a Zillow partner agent

    Leverage their expertise and Zillow's premium Showcase listings to get your home seen by more buyers.

    Get started

    List with your own agent

    Get your home in front of millions of buyers by listing it on Zillow.

    Learn how to do it

    Sell it yourself

    Take full control of how buyers see your home on Zillow by listing For Sale by Owner (FSBO).

    List your home

    What's special

    Half-acre propertyRear fencing
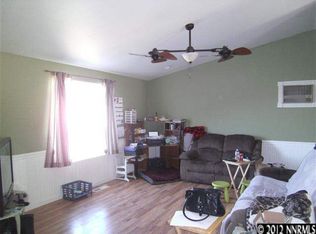
    Enjoy the privacy and tranquility of a half-acre property with rear fencing and a partitioned area perfect for private outdoor use. Inside, the open floor plan connects the living room, dining room and kitchen. For comfort and peace of mind, recent upgrades include new flooring, a new A/C system, water heater, disposal and kitchen sink. Complete with a 3-car garage, this home combines space, practicality, and modern touches. The rear shed is ideal for a play house or for all of your gardening/landscaping tools and outdoor essentials.

    Zillow last checked:

    Listing updated:

    Listed by:

    Mike Medeiros B.144509 775-530-5314,

    Seven Keys Realty

    Bought with:

    Kristina Pryor, S.203315

    RE/MAX Professionals-Fernley

    Source: NNRMLS,MLS#: 260004767MLS Logo

    Facts & features

    Interior

    Bedrooms & bathrooms
    • Bedrooms: 3
    • Bathrooms: 2
    • Full bathrooms: 2
    Heating
    • Forced Air, Natural Gas
    Cooling
    • Central Air
    Appliances
    • Included: Dishwasher, Disposal, Gas Cooktop, Microwave
    • Laundry: Laundry Room, Shelves
    Features
    • Breakfast Bar, Ceiling Fan(s), High Ceilings, Pantry, Vaulted Ceiling(s), Walk-In Closet(s)
    • Flooring: Laminate
    • Windows: Blinds, Double Pane Windows, Vinyl Frames
    • Has fireplace: No
    • Common walls with other units/homes: No Common Walls
    Interior area
    • Total structure area: 1,485
    • Total interior livable area: 1,485 sqft

    Property

    Parking
    • Total spaces: 3
    • Parking features: Garage, Garage Door Opener, RV Access/Parking
    • Garage spaces: 3
    Features
    • Levels: One
    • Stories: 1
    • Patio & porch: Covered, Deck
    • Exterior features: Dog Run
    • Spa features: None
    • Fencing: Back Yard
    • Has view: Yes
    • View description: Mountain(s)
    Lot
    • Size: 0.56 Acres
    • Features: Level, Sprinklers In Front, Other
    Details
    • Additional structures: Shed(s)
    • Parcel number: 02063709
    • Zoning: SF9

    Construction

    Type & style
    • Home type: SingleFamily
    • Property subtype: Single Family Residence
    Materials
    • Foundation: Crawl Space
    • Roof: Composition,Pitched
    Condition
    • New construction: No
    • Year built: 2004

    Utilities & green energy

    • Sewer: Public Sewer
    • Water: Public
    • Utilities for property: Cable Connected, Electricity Connected, Internet Connected, Natural Gas Connected, Water Connected, Water Meter Installed

    Community & HOA

    Community
    • Security: Smoke Detector(s)
    • Subdivision: Rolling Meadows Ph 4
    HOA
    • Has HOA: No
    Location
    • Region: Fernley

    Financial & listing details

    • Price per square foot: $276/sqft
    • Tax assessed value: $332,427
    • Annual tax amount: $1,854
    • Date on market: 4/19/2026
    • Cumulative days on market: 32 days
    • Listing terms: 1031 Exchange,Cash,Conventional,FHA,USDA Loan,VA Loan

    Price history

    DateEventPrice
    5/21/2026Sold$409,900$276/sqft
    Source: NNRMLS #260004767 Report a problem
    4/23/2026Contingent$409,900$276/sqft
    Source: NNRMLS #260004767 Report a problem
    4/19/2026Listed for sale$409,900+7.3%$276/sqft
    Source: NNRMLS #260004767 Report a problem
    4/8/2024Sold$382,000+0.8%$257/sqft
    Source: NNRMLS #240002673 Report a problem
    3/18/2024Pending sale$379,000$255/sqft
    Source: NNRMLS #240002673 Report a problem
    3/15/2024Listed for sale$379,000+53.4%$255/sqft
    Source: NNRMLS #240002673 Report a problem
    8/2/2019Sold$247,000-5%$166/sqft
    Source: NNRMLS #190007260 Report a problem
    6/14/2019Pending sale$259,900$175/sqft
    Source: RE/MAX Country #190007260 Report a problem
    5/20/2019Listed for sale$259,900+42.4%$175/sqft
    Source: RE/MAX Country #190007260 Report a problem
    5/25/2016Sold$182,500$123/sqft
    Source: Public Record Report a problem
    4/26/2016Pending sale$182,500$123/sqft
    Source: Dickson Realty - Caughlin #160005546 Report a problem
    4/23/2016Listed for sale$182,500$123/sqft
    Source: Dickson Realty - Caughlin #160005546 Report a problem

    Public tax history

    YearProperty taxesTax assessment
    2025$2,127 +2.1%$116,349 -0.3%
    2024$2,084 +4.2%$116,742 +3.5%
    2023$2,000 +4.8%$112,783 +4.1%
    2022$1,908 $108,386 +14.2%
    2021-- $94,885 +2.4%
    2020$1,794 $92,654 +14.3%
    2019$1,794 +4%$81,088 +18%
    2018$1,725 +3.5%$68,743 +11.3%
    2017$1,667 +1%$61,746 +22.9%
    2016$1,650 +10.1%$50,253 +54.3%
    2015$1,498 +2.2%$32,564 +9.5%
    2014$1,466 $29,737 -10.7%
    2013-- $33,283
    2012-- $33,283 -8.7%
    2011-- $36,455 +9.6%
    2010-- $33,254 -40.7%
    2009-- $56,059 -17.8%
    2008-- $68,161 +6.6%
    2007-- $63,933 +20.3%
    2006-- $53,166 +17.1%
    2004-- $45,401
    Find assessor info on the county website

    Neighborhood: 89408

    Nearby schools

    GreatSchools rating
    Schools provided by the listing agent
    • Elementary: Cottonwood
    • Middle: Silverland
    • High: Fernley

    Source: NNRMLS. This data may not be complete. We recommend contacting the local school district to confirm school assignments for this home.

    Get a cash offer in 3 minutes
    Find out how much your home could sell for in as little as 3 minutes with a no-obligation cash offer.
    Estimated market value
    $409,200
    Get a cash offer in 3 minutes
    Find out how much your home could sell for in as little as 3 minutes with a no-obligation cash offer.
    Estimated market value
    $409,200