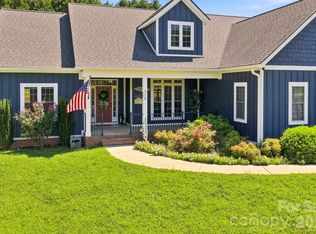
If a backyard pool, wooded privacy, and plenty of room to spread out are on your wish list, 163 Sherry Street deserves a look. Set on 0.57 acres with no HOA, this inviting home offers three upstairs bedrooms and 2.5 baths. The main level provides comfortable living and dining spaces with crown molding, along with a bright kitchen featuring abundant cabinetry, generous granite counter space, stainless steel appliances, a gas cooktop, double wall ovens, and a breakfast area overlooking the backyard. One of the home’s most memorable details is the cabinetry-style concealed door leading to the expanded laundry room.
Upstairs, the spacious primary suite includes a tray ceiling, an exceptionally large walk-in closet, and a private bath with dual vanities, a jetted tub, and a glass-enclosed shower. The outdoor space may be where you spend a lot of your summer break. Relax on the rear deck, enjoy the wooded surroundings, or spend summer days beside the impressive 20x40 in-ground pool enclosed by privacy fencing. There is also a dedicated play area. Conveniently located near shopping, dining, and medical services, with convenient access toward Charlotte and Asheville.
Active
$360,000
163 Sherry St, Rutherfordton, NC 28139
3beds
1,863sqft
Single Family Residence
Built in 1999
0.57 Acres Lot
$350,100 Zestimate®
$193/sqft
$-- HOA
What's special
- 49 days
- 283
- 49
Zillow last checked:
Listing updated:
Listed by:
Larry King larry@caulderrealty.com,
Caulder Realty & Land Co.
Source: Canopy MLS as distributed by MLS GRID,MLS#: 4410896
Facts & features
Interior
Bedrooms & bathrooms
- Bedrooms: 3
- Bathrooms: 3
- Full bathrooms: 2
- 1/2 bathrooms: 1
Laundry
- Level: Main
- Area: 82.82 Square Feet
- Dimensions: 8' 1" X 10' 3"
Heating
- Forced Air, Natural Gas
Cooling
- Central Air
Appliances
- Included: Dishwasher, Double Oven, Dryer, Electric Oven, Gas Range, Gas Water Heater, Refrigerator with Ice Maker, Washer
- Laundry: Electric Dryer Hookup, Laundry Room, Main Level, Washer Hookup
Features
- Flooring: Carpet, Tile, Vinyl, Wood
- Doors: Insulated Door(s)
- Windows: Insulated Windows
- Has basement: No
- Attic: Pull Down Stairs
Interior area
- Total structure area: 1,863
- Total interior livable area: 1,863 sqft
- Finished area above ground: 1,863
- Finished area below ground: 0
Video & virtual tour
Property
Parking
- Total spaces: 1
- Parking features: Driveway, Attached Garage, Keypad Entry, Garage on Main Level
- Attached garage spaces: 1
- Has uncovered spaces: Yes
Features
- Levels: Two
- Stories: 2
- Patio & porch: Deck, Front Porch
- Has private pool: Yes
- Pool features: In Ground, Outdoor Pool
- Waterfront features: None
Lot
- Size: 0.57 Acres
- Features: Rolling Slope, Sloped, Wooded
Details
- Parcel number: 1619226
- Zoning: None
- Special conditions: Standard
- Horse amenities: None
Construction
Type & style
- Home type: SingleFamily
- Architectural style: Traditional
- Property subtype: Single Family Residence
Materials
- Vinyl
- Foundation: Crawl Space
Condition
- New construction: No
- Year built: 1999
Details
- Builder name: Jim Hutchins Const.
Utilities & green energy
- Sewer: Septic Installed
- Water: City
- Utilities for property: Fiber Optics, Underground Utilities
Community & HOA
Community
- Features: Street Lights
- Security: Carbon Monoxide Detector(s), Smoke Detector(s)
- Subdivision: Ruth Ridge
Location
- Region: Rutherfordton
Financial & listing details
- Price per square foot: $193/sqft
- Tax assessed value: $311,000
- Date on market: 8/4/2026
- Cumulative days on market: 49 days
- Listing terms: Cash,Conventional,FHA,USDA Loan,VA Loan
- Road surface type: Asphalt, Concrete, Paved
Estimated market value
$350,100
$333,000 - $368,000
$2,244/mo
Price history
| Date | Event | Price |
|---|---|---|
| 8/4/2026 | Listed for sale | $360,000+114.3%$193/sqft |
Source:  Canopy MLS as distributed by MLS GRID #4410896 Report a problem Canopy MLS as distributed by MLS GRID #4410896 Report a problem | ||
| 9/15/2020 | Sold | $168,000-6.6%$90/sqft |
Source: Public Record Report a problem | ||
| 9/1/2016 | Listing removed | $179,900$97/sqft |
Source: ODEAN KEEVER AND ASSOCIATES #43041 Report a problem | ||
| 8/2/2016 | Price change | $179,900+2470%$97/sqft |
Source: ODEAN KEEVER AND ASSOCIATES #43041 Report a problem | ||
| 7/31/2016 | Price change | $7,000-96.1%$4/sqft |
Source: ODEAN KEEVER AND ASSOCIATES #43062 Report a problem | ||
| 4/18/2016 | Price change | $179,900+2470%$97/sqft |
Source: ODEAN KEEVER AND ASSOCIATES #43041 Report a problem | ||
| 4/17/2016 | Price change | $7,000-96.1%$4/sqft |
Source: ODEAN KEEVER AND ASSOCIATES #43041 Report a problem | ||
| 1/27/2016 | Listed for sale | $179,900$97/sqft |
Source: ODEAN KEEVER AND ASSOCIATES #43041 Report a problem | ||
Public tax history
| Year | Property taxes | Tax assessment |
|---|---|---|
| 2025 | -- | $271,300 |
| 2024 | $2,315 +2.9% | $271,300 |
| 2023 | $2,251 +23.5% | $271,300 +49.6% |
| 2022 | $1,822 +3.1% | $181,300 |
| 2021 | $1,768 | $181,300 |
| 2020 | $1,768 | $181,300 |
| 2019 | -- | $181,300 +12.3% |
| 2018 | $1,457 | $161,400 |
| 2016 | $1,457 | $161,400 |
| 2013 | $1,457 | $161,400 |
| 2012 | -- | $161,400 |
| 2011 | -- | $161,400 -3.2% |
| 2010 | -- | $166,700 |
| 2009 | -- | $166,700 |
Find assessor info on the county website
Monthly payment
Est. payment
Payment breakdown
Explore the cost of this home by adjusting the details. Changes won't be saved.Climate risks
Neighborhood: 28139
Similar homes
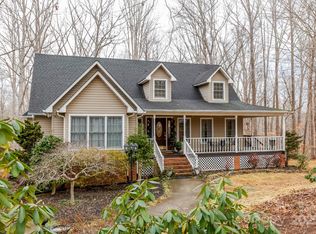

- $360,0003 bd3 ba1.8k sqft327 Sherry St, Rutherfordton, NC 28139For Sale
 MLS ID #4382639, Mark Doyle, Caulder Realty & Land Co.. Canopy MLS as distributed by MLS GRID
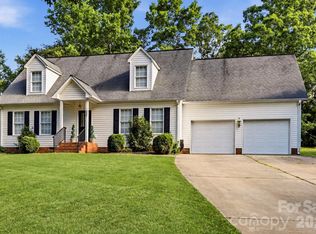
 - $374,9003 bd3 ba2.1k sqft141 Marys Ln, Rutherfordton, NC 28139For Sale
 MLS ID #4425515, Susan Dale, St. Clair Home and Land Compan. Canopy MLS as distributed by MLS GRID
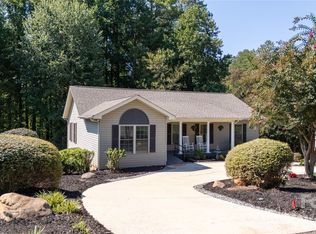
 - $315,0003 bd3 ba1.7k sqft275 Tanner St, Rutherfordton, NC 28139For Sale
 MLS ID #4422533, Brad Cummings, Colfax Home & Land, Co. Canopy MLS as distributed by MLS GRID
 - $410,0003 bd2 ba1.8k sqft430 Bob Hardin Rd, Rutherfordton, NC 28139For Sale
 MLS ID #4417468, Davis McDuffie, McDuffie Tanner Real Estate Group. Canopy MLS as distributed by MLS GRID
 - $359,0003 bd3 ba1.7k sqftLOT 1/794 Mackey Freeman Rd, Bostic, NC 28018For SaleMLS ID #4422091, Charlie Hopper, Charlie Hopper Realty. Canopy MLS as distributed by MLS GRID
- $374,0002 bd2 ba1.5k sqft105 Kingston Pl, Spindale, NC 28160For SaleMLS ID #4406340, Violet Arth, Coldwell Banker Mountain View. Canopy MLS as distributed by MLS GRID
- $449,9003 bd3 ba2.2k sqft3482 Polk County Line Rd, Rutherfordton, NC 28139For SaleMLS ID #4424909, Cori James, MACKEY REALTY LLC - AVL. Canopy MLS as distributed by MLS GRID
- $284,9003 bd2 ba1.6k sqft184 Edwards St, Rutherfordton, NC 28139For SaleMLS ID #4396063, Courtney Houser, Colfax Home & Land, Co. Canopy MLS as distributed by MLS GRID
- $399,9003 bd4 ba2.5k sqft379 Moss Dr, Rutherfordton, NC 28139For SaleMLS ID #4358911, Sonja Smith, Odean Keever & Associates, Inc.. Canopy MLS as distributed by MLS GRID
- $350,0003 bd2 ba1.5k sqft201 Lincoln Rd, Forest City, NC 28043For SaleMLS ID #4398972, Drew Radford, Epic Life Realty Group. Canopy MLS as distributed by MLS GRID
- $379,0002 bd2 ba1.3k sqft117 Richmond Ct, Spindale, NC 28160For SaleMLS ID #4408168, Sherry Reavis, RE/MAX Journey. Canopy MLS as distributed by MLS GRID
- $385,0003 bd2 ba1.5k sqft110 Kingston Pl, Spindale, NC 28160For SaleMLS ID #4390563, Kristen Greene, Main Street Realty Group LLC. Canopy MLS as distributed by MLS GRID
- $269,9003 bd2 ba1.4k sqft191 Thompson Rd, Rutherfordton, NC 28139For SaleMLS ID #4385123, Sherry Reavis, RE/MAX Journey. Canopy MLS as distributed by MLS GRID
- $359,0004 bd2 ba2.5k sqft303 Elizabeth Ave, Forest City, NC 28043For SaleMLS ID #4398405, Sonja Smith, Odean Keever & Associates, Inc.. Canopy MLS as distributed by MLS GRID
- $400,0003 bd2 ba2.5k sqft1737 Whitesides Rd, Bostic, NC 28043For SaleMLS ID #4358974, Brian Goldberg, EXP Realty LLC. Canopy MLS as distributed by MLS GRID
- $365,0003 bd2 ba1.6k sqft253 Nors Way, Lake Lure, NC 28746For SaleMLS ID #4417067, David Caulder, Caulder Realty & Land Co.. Canopy MLS as distributed by MLS GRID
- $498,5004 bd3 ba2.5k sqft200 Woodland Cir, Rutherfordton, NC 28139For SaleMLS ID #4418275, Amy Jenkins, Main Street Realty Group LLC. Canopy MLS as distributed by MLS GRID
- $249,9003 bd2 ba1.4k sqft232 Maple St, Rutherfordton, NC 28139For SaleMLS ID #4407225, Christina Driver, Main Street Realty Group LLC. Canopy MLS as distributed by MLS GRID
- $489,0003 bd3 ba1.8k sqft1076 Grays Creek Church Rd, Rutherfordton, NC 28139For SaleMLS ID #4393812, Angela West, Angela West Realty. Canopy MLS as distributed by MLS GRID
- $394,9003 bd2 ba2k sqft118 Alexander St, Forest City, NC 28043For SaleMLS ID #4419932, Megan Brandle, Washburn Real Estate, Inc.. Canopy MLS as distributed by MLS GRID
