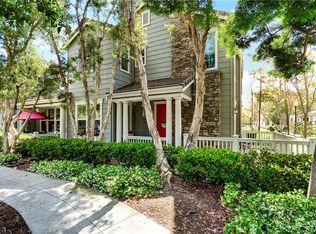
Truly a beautiful and secluded unit nestled in the heart of Ladera Ranch , offering much privacy, quiet enjoyment. It features 3 bedrooms and 2.5 baths, spanning 1,698 sqft. The spacious living room with a fireplace opens to a separate dining room. The master suite and both bedrooms boast walk-in closets ,ceiling fans and LARGE & private balcony. The kitchen is equipped with white countertops and ample cabinetry, extra storage with 2 corner lazy-susan cabinet spaces, soft close pantry. Laminate wood flooring runs throughout the living and dining rooms, while the bedrooms feature upgraded carpet flooring. Additional highlights include separate storage and private laundry rooms, and a large private patio accessible by sliding glass doors from the master suite. Epoxy coating on garage floor. Ample guest parking around the community. This home is close distance to Founder’s Park, swimming pools, tennis and basketball courts, sand volleyball courts, waterpark, hiking trails and much more. **Move in READY!! ***
Sold for $865,000
Listed by: RE/MAX 2000 REALTY • ISTER WONG • Contact: 626-378-7979
Bought with: First Team Real Estate
$865,000
163 Sklar St #54, Mission Viejo, CA 92694
3beds
1,698sqft
Townhouse
Built in 2002
-- sqft lot
$885,900 Zestimate®
$509/sqft
$4,475 Estimated rent
Home value
$885,900
$842,000 - $930,000
$4,475/mo
Zestimate® history
Owner options
List your home for rent
$4,475/mo
Rent Zestimate®
Find your next renter with Zillow Rental Manager. Plus, with online applications, you can quickly screen prospective tenants – for free.
$4,475/mo
Rent Zestimate®
Refinance and save
$5,802/mo
Est. payment
Refinancing to a lower rate could help reduce your monthly payments and save thousands over the life of the loan.
$5,802/mo
Est. payment
Explore your selling options
Work with a Zillow partner agent
Leverage their expertise and Zillow's premium Showcase listings to get your home seen by more buyers.
Get startedList with your own agent
Get your home in front of millions of buyers by listing it on Zillow.
Learn how to do itSell it yourself
Take full control of how buyers see your home on Zillow by listing For Sale by Owner (FSBO).
List your homeWhat's special
Zillow last checked:
Listing updated:
Listed by:
ISTER WONG DRE #01292146 626-378-7979,
RE/MAX 2000 REALTY,
PAUL WONG DRE #02014070 626-328-6336,
RE/MAX 2000 REALTY
Bought with:
Debra Dunne, DRE #01946597
First Team Real Estate
Source: CRMLS,MLS#: WS24123143 Originating MLS: California Regional MLS
Originating MLS: California Regional MLSFacts & features
Interior
Bedrooms & bathrooms
- Bedrooms: 3
- Bathrooms: 3
- Full bathrooms: 2
- 1/2 bathrooms: 1
- Main level bathrooms: 1
Rooms
- Room types: Bedroom, Entry/Foyer, Family Room, Kitchen, Laundry
Bedroom
- Features: All Bedrooms Up
Bathroom
- Features: Bathtub
Kitchen
- Features: Kitchen/Family Room Combo
Heating
- Central
Cooling
- Central Air
Appliances
- Included: Dishwasher
- Laundry: Laundry Room, Upper Level
Features
- Balcony, Ceiling Fan(s), All Bedrooms Up
- Flooring: Laminate
- Has fireplace: No
- Fireplace features: None
- Common walls with other units/homes: 1 Common Wall
Interior area
- Total interior livable area: 1,698 sqft
Property
Parking
- Total spaces: 2
- Parking features: Garage - Attached
- Attached garage spaces: 2
Features
- Levels: Two
- Stories: 2
- Entry location: Living room
- Pool features: None, Association
- Spa features: None
- Has view: Yes
- View description: Canyon, Neighborhood
Lot
- Features: 0-1 Unit/Acre
Details
- Parcel number: 93192382
- Special conditions: Standard
Construction
Type & style
- Home type: Townhouse
- Property subtype: Townhouse
- Attached to another structure: Yes
Condition
- New construction: No
- Year built: 2002
Utilities & green energy
- Sewer: Public Sewer
- Water: Public
- Utilities for property: None
Community & HOA
Community
- Features: Biking, Dog Park, Park
- Subdivision: Greenbriar (Greb)
HOA
- Has HOA: Yes
- Amenities included: Clubhouse, Sport Court, Dog Park, Meeting Room, Outdoor Cooking Area, Barbecue, Picnic Area, Playground, Pool, Spa/Hot Tub, Tennis Court(s), Trail(s)
- Services included: Pest Control
- HOA fee: $350 monthly
- HOA name: LARMAC
- HOA phone: 714-845-7959
- Second HOA fee: $225 monthly
- Second HOA name: Revolve Property Management
Location
- Region: Mission Viejo
Financial & listing details
- Price per square foot: $509/sqft
- Tax assessed value: $882,300
- Date on market: 6/18/2024
- Cumulative days on market: 21 days
- Listing terms: Cash,Conventional,1031 Exchange
Price history
| Date | Event | Price |
|---|---|---|
| 8/16/2024 | Sold | $865,000-2.3%$509/sqft |
Source:  CRMLS #WS24123143 Report a problem CRMLS #WS24123143 Report a problem | ||
| 7/23/2024 | Pending sale | $885,000$521/sqft |
Source: CRMLS #WS24123143 Report a problem | ||
| 7/16/2024 | Contingent | $885,000$521/sqft |
Source: CRMLS #WS24123143 Report a problem | ||
| 6/18/2024 | Listed for sale | $885,000+60.9%$521/sqft |
Source: CRMLS #WS24123143 Report a problem | ||
| 4/30/2024 | Listing removed | -- |
Source: CRMLS #WS24073971 Report a problem | ||
| 4/30/2024 | Price change | $4,000-11.1%$2/sqft |
Source: CRMLS #WS24073971 Report a problem | ||
| 4/14/2024 | Listed for rent | $4,500$3/sqft |
Source: CRMLS #WS24073971 Report a problem | ||
| 10/24/2005 | Sold | $550,000+101.5%$324/sqft |
Source: Public Record Report a problem | ||
| 4/18/2002 | Sold | $273,000$161/sqft |
Source: Public Record Report a problem | ||
Public tax history
| Year | Property taxes | Tax assessment |
|---|---|---|
| 2026 | -- | $882,300 +2% |
| 2025 | $10,682 +15.2% | $865,000 +18.5% |
| 2024 | $9,276 +21.1% | $730,039 +27.2% |
| 2023 | $7,660 +1.9% | $573,942 +2% |
| 2022 | $7,517 +1.6% | $562,689 +2% |
| 2021 | $7,398 +1.5% | $551,656 +1% |
| 2020 | $7,289 | $546,000 |
| 2019 | $7,289 -2.8% | $546,000 |
| 2018 | $7,496 +3.3% | $546,000 +9.2% |
| 2017 | $7,259 | $500,000 |
| 2016 | $7,259 -0.5% | $500,000 |
| 2015 | $7,293 +6.7% | $500,000 +13.2% |
| 2014 | $6,837 | $441,800 +25% |
| 2013 | -- | $353,440 |
| 2012 | -- | $353,440 -6% |
| 2011 | -- | $376,000 |
| 2010 | -- | $376,000 +12.2% |
| 2009 | -- | $335,000 -29.5% |
| 2008 | -- | $475,500 -14.4% |
| 2007 | -- | $555,798 +2% |
| 2006 | -- | $544,900 +88.6% |
| 2005 | -- | $288,896 +2% |
| 2004 | -- | $283,232 +1.9% |
| 2003 | -- | $278,041 +143.7% |
| 2002 | -- | $114,073 |
Find assessor info on the county website
Neighborhood: Avendale Village
Nearby homes
- $878,8003 bd3 ba1.8k sqft165 Sklar St #53, Mission Viejo, CA 92694Sold

- $4,3953 bd3 ba1.7k sqft183 Sklar St, Ladera Ranch, CA 92694For Rent
- $890,0003 bd3 ba1.6k sqft157 Sklar St #51, Mission Viejo, CA 92694Sold

- $891,8003 bd3 ba1.6k sqft20 Sellas Rd S, Ladera Ranch, CA 92694Off Market
- $857,1003 bd3 ba1.6k sqft131 Sklar St #33, Mission Viejo, CA 92694Off Market
- $821,8003 bd2 ba1.6k sqft127 Sklar St #35, Mission Viejo, CA 92694Off Market
- $854,6003 bd2 ba1.7k sqft125 Sklar St #36, Mission Viejo, CA 92694Off Market
- $842,9003 bd3 ba1.6k sqft123 Sklar St #37, Mission Viejo, CA 92694Off Market
Nearby schools
GreatSchools rating
- 9/10Ladera Ranch Elementary SchoolGrades: K-5Distance: 0.3 mi
- 9/10Ladera Ranch Middle SchoolGrades: 6-8Distance: 0.3 mi
- 9/10San Juan Hills High SchoolGrades: 9-12Distance: 3.4 mi
Get a cash offer in 3 minutes
Find out how much your home could sell for in as little as 3 minutes with a no-obligation cash offer.
Estimated market value
$885,900
Get a cash offer in 3 minutes
Find out how much your home could sell for in as little as 3 minutes with a no-obligation cash offer.
Estimated market value
$885,900
- California
- Orange County
- Ladera Ranch
- 92694
- Avendale Village
- 163 Sklar St Unit 54
Nearby cities
Nearby neighborhoods
Nearby zip codes
Other Ladera Ranch Topics
