Desirable, affordable and a rare opportunity to own this meticulously maintained unit in a popular, conveniently located, well managed complex, all within walking distance to Rogers Park, Tarrywile Park, downtown, Dunkin Donuts, CVS, shopping, restaurants & more, PLUS just a short drive to I84, the NY line, trains etc. Location coupled with this wonderful, freshly painted unit that offers the sought after open floor plan, plenty of closet space, a newer dishwasher/washer/dryer, efficient heat pump with C/A, HWH 2019, kitchen with breakfast bar that opens to a LR/DR combo with sliders out to a relaxing, sunny, front facing deck with distant views and overlooks the beautiful center island gardens & blooming trees, generous size bedroom with tub/shower bathroom, basement storage (approx 8X8) located under the smaller building (can be accessed upon request), convenient garbage chutes on each floor, intercom security entrance, elevator that means no stair entry from garage, security cameras, the sought after, yet hard to find in this price point, garage parking - assigned space #93 AND 2nd vehicle parking in any non-numbered spaces, always plenty available, all with low condo fees that INCLUDE WATER, SEWER, TRASH REMOVAL makes this a perfect choice for your next home. One pet per unit, 20-inch maximum height, non-aggressive, see rules and regulations for details. Complex is FHA approved. Owner occupied buyers only. Come see & enjoy!
Sold for $209,000
$209,000
163 South Street #66, Danbury, CT 06810
1beds
631sqft
Condominium
Built in 1985
-- sqft lot
$229,200 Zestimate®
$331/sqft
$1,833 Estimated rent
Home value
$229,200
$209,000 - $252,000
$1,833/mo
Zestimate® history
Owner options
List your home for rent
$1,833/mo
Rent Zestimate®
Find your next renter with Zillow Rental Manager. Plus, with online applications, you can quickly screen prospective tenants – for free.
$1,833/mo
Rent Zestimate®
Refinance and save
$1,401/mo
Est. payment
Refinancing to a lower rate could help reduce your monthly payments and save thousands over the life of the loan.
$1,401/mo
Est. payment
Explore your selling options
Work with a Zillow partner agent
Leverage their expertise and Zillow's premium Showcase listings to get your home seen by more buyers.
Get startedList with your own agent
Get your home in front of millions of buyers by listing it on Zillow.
Learn how to do itSell it yourself
Take full control of how buyers see your home on Zillow by listing For Sale by Owner (FSBO).
List your homeWhat's special
Zillow last checked:
Listing updated:
Listed by:
Janice Fiaschetti 203-240-1807,
Avion Real Estate, LLC 203-240-1807
Bought with:
Sarah Doyle, RES.0828974
Century 21 Scala Group
Source: Smart MLS,MLS#: 24054493
Facts & features
Interior
Bedrooms & bathrooms
- Bedrooms: 1
- Bathrooms: 1
- Full bathrooms: 1
Primary bedroom
- Features: Wall/Wall Carpet, Walk-In Closet(s)
- Level: Main
- Area: 160 Square Feet
- Dimensions: 10 x 16
Bathroom
- Features: Tub w/Shower, Tile Floor
- Level: Main
Dining room
- Level: Main
Kitchen
- Features: Tile Floor
- Level: Main
- Area: 64 Square Feet
- Dimensions: 8 x 8
Living room
- Features: Balcony/Deck, Sliders, Wall/Wall Carpet
- Level: Main
- Area: 221 Square Feet
- Dimensions: 17 x 13
Heating
- Heat Pump, Electric
Cooling
- Central Air
Appliances
- Included: Dishwasher, Dryer, Oven/Range, Refrigerator, Washer, Electric Water Heater, Water Heater
- Laundry: Main Level
Features
- Elevator, Open Floorplan, Entrance Foyer
- Windows: Thermopane Windows
- Basement: None
- Attic: None
- Has fireplace: No
Interior area
- Total structure area: 631
- Total interior livable area: 631 sqft
- Finished area above ground: 631
Property
Parking
- Total spaces: 2
- Parking features: Garage, Paved, Parking Lot, Off Street
- Garage spaces: 1
Features
- Stories: 1
- Patio & porch: Deck, Patio
- Exterior features: Balcony, Rain Gutters, Lighting
- Has view: Yes
- View description: City
Lot
- Features: Level, Sloped
Details
- Additional structures: Gazebo
- Parcel number: 81295
- Zoning: RES
- Other equipment: Intercom
Construction
Type & style
- Home type: Condo
- Architectural style: Ranch
- Property subtype: Condominium
Materials
- Vinyl Siding
Condition
- New construction: No
- Year built: 1985
Details
- Builder model: Ranch
Utilities & green energy
- Sewer: Public Sewer
- Water: Public
- Utilities for property: Cable Available
Green energy
- Energy efficient items: Windows
Community & HOA
Community
- Features: Basketball Court, Health Club, Lake, Medical Facilities, Park, Near Public Transport, Tennis Court(s)
- Security: Security System
- Subdivision: City Center
HOA
- Has HOA: Yes
- Amenities included: Clubhouse, Elevator(s), Security, Management
- Services included: Security, Maintenance Grounds, Trash, Snow Removal, Water, Sewer, Road Maintenance
- HOA fee: $223 monthly
Location
- Region: Danbury
Financial & listing details
- Price per square foot: $331/sqft
- Tax assessed value: $107,170
- Annual tax amount: $2,619
- Date on market: 10/25/2024
Price history
| Date | Event | Price |
|---|---|---|
| 12/27/2024 | Sold | $209,000+4.6%$331/sqft |
Source:  Smart MLS #24054493 Report a problem Smart MLS #24054493 Report a problem | ||
| 11/2/2024 | Pending sale | $199,900$317/sqft |
Source: Smart MLS #24054493 Report a problem | ||
| 10/31/2024 | Listed for sale | $199,900+60%$317/sqft |
Source: Smart MLS #24054493 Report a problem | ||
| 7/13/2021 | Listing removed | -- |
Source: Zillow Rental Manager Report a problem | ||
| 7/9/2021 | Listed for rent | $1,325$2/sqft |
Source: Zillow Rental Manager Report a problem | ||
| 7/3/2017 | Sold | $124,900+127.1%$198/sqft |
Source: Smart MLS #99183506 Report a problem | ||
| 6/1/2000 | Sold | $55,000+27.9%$87/sqft |
Source: Public Record Report a problem | ||
| 2/13/1998 | Sold | $43,000$68/sqft |
Source: Smart MLS #97023184 Report a problem | ||
Public tax history
| Year | Property taxes | Tax assessment |
|---|---|---|
| 2025 | $2,678 +2.3% | $107,170 |
| 2024 | $2,619 +4.8% | $107,170 |
| 2023 | $2,500 +8.2% | $107,170 +30.9% |
| 2022 | $2,311 +2.3% | $81,900 |
| 2021 | $2,260 | $81,900 |
| 2020 | $2,260 | $81,900 |
| 2019 | $2,260 | $81,900 |
| 2018 | $2,260 +39.7% | $81,900 +46.5% |
| 2017 | $1,618 +0.9% | $55,900 |
| 2016 | $1,603 +1.5% | $55,900 |
| 2015 | $1,580 | $55,900 |
Find assessor info on the county website
Neighborhood: 06810
Nearby homes
- $537,6003 bd2 ba1.9k sqft161 South St, Danbury, CT 06810Off Market
- $629,3004 bd-- ba2k sqft165 South St, Danbury, CT 06810Off Market
- $331,3002 bd2 ba1.2k sqft163 South St UNIT 93, Danbury, CT 06810Off Market
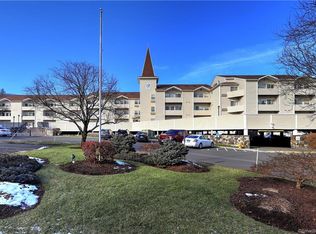
- $---- bd-- ba-- sqft159 South St, Danbury, CT 06810Off Market
- $213,0001 bd1 ba631 sqft163 South St UNIT 11, Danbury, CT 06810Off Market
- $254,7002 bd1 ba830 sqft163 South St UNIT 12, Danbury, CT 06810Off Market
- $275,3002 bd1 ba850 sqft163 South St UNIT 13, Danbury, CT 06810Off Market
- $206,0001 bd1 ba631 sqft163 South St UNIT 14, Danbury, CT 06810Sold
Nearby schools
GreatSchools rating
- 4/10South Street SchoolGrades: K-5Distance: 0.2 mi
- 3/10Rogers Park Middle SchoolGrades: 6-8Distance: 0.3 mi
- 2/10Danbury High SchoolGrades: 9-12Distance: 2.5 mi
Schools provided by the listing agent
- Elementary: SOUTH
- High: DANBURY HIGH
Source: Smart MLS. This data may not be complete. We recommend contacting the local school district to confirm school assignments for this home.


Get pre-qualified for a loan
At Zillow Home Loans, we can pre-qualify you in as little as 5 minutes with no impact to your credit score.An equal housing lender. NMLS #10287.
Sell for more on Zillow
Get a Zillow Showcase℠ listing at no additional cost and you could sell for .
$229,200
2% more
+$4,584
With Zillow Showcase(estimated)
$233,784
- Connecticut
- Fairfield County
- Danbury
- 06810
- 163 South Street Unit 66
Nearby cities
Nearby zip codes
Other Danbury Topics
