An oversized two-car garage and fully fenced backyard set this property apart right away, offering the kind of space that supports both daily living and weekend projects. Inside, the main level is thoughtfully laid out with vaulted ceilings, an open connection between the living and dining areas, and a brick fireplace that anchors the space. The updated eat-in kitchen provides extensive counter space, a breakfast bar, and direct access through sliding glass doors to a large concrete patio—making it easy to move between indoor and outdoor living. Two bedrooms are conveniently located on the main floor, while the finished lower level adds a spacious third bedroom with a walk-in closet along with a comfortable family room for additional living space—all less than 4 miles from downtown St. Paul.
Closed
$380,000
163 Southwind Ln, West Saint Paul, MN 55118
3beds
2,346sqft
Single Family
Built in 1976
10,062 Square Feet Lot
$381,300 Zestimate®
$162/sqft
$2,709 Estimated rent
Home value
$381,300
$355,000 - $408,000
$2,709/mo
Zestimate® history
Owner options
List your home for rent
$2,709/mo
Rent Zestimate®
Find your next renter with Zillow Rental Manager. Plus, with online applications, you can quickly screen prospective tenants – for free.
$2,709/mo
Rent Zestimate®
Refinance and save
$2,350/mo
Est. payment
Refinancing to a lower rate could help reduce your monthly payments and save thousands over the life of the loan.
$2,350/mo
Est. payment
Explore your selling options
Work with a Zillow partner agent
Leverage their expertise and Zillow's premium Showcase listings to get your home seen by more buyers.
Get startedList with your own agent
Get your home in front of millions of buyers by listing it on Zillow.
Learn how to do itSell it yourself
Take full control of how buyers see your home on Zillow by listing For Sale by Owner (FSBO).
List your homeWhat's special
Zillow last checked:
Listing updated:
Listed by:
Kris Lindahl 763-292-4455,
Kris Lindahl Real Estate,
Caleb Truax 763-221-5383
Bought with:
Austin C Eaton III
Real Broker, LLC
Source: NorthstarMLS as distributed by MLS GRID,MLS#: 7035384
Facts & features
Interior
Bedrooms & bathrooms
- Bedrooms: 3
- Bathrooms: 2
- Full bathrooms: 1
- 3/4 bathrooms: 1
Bedroom
- Level: Main
- Area: 130 Square Feet
- Dimensions: 13x10
Bedroom 2
- Level: Main
- Area: 120 Square Feet
- Dimensions: 12x10
Bedroom 3
- Level: Lower
- Area: 198 Square Feet
- Dimensions: 18x11
Other
- Level: Lower
- Area: 156 Square Feet
- Dimensions: 13x12
Dining room
- Level: Main
- Area: 112 Square Feet
- Dimensions: 14x8
Family room
- Level: Lower
- Area: 231 Square Feet
- Dimensions: 21x11
Kitchen
- Level: Main
- Area: 99 Square Feet
- Dimensions: 11x9
Laundry
- Level: Lower
- Area: 72 Square Feet
- Dimensions: 9x8
Living room
- Level: Main
- Area: 336 Square Feet
- Dimensions: 28x12
Patio
- Area: 416 Square Feet
- Dimensions: 32x13
Utility room
- Level: Lower
- Area: 135 Square Feet
- Dimensions: 15x9
Heating
- Forced Air
Cooling
- Central Air
Appliances
- Included: Dishwasher, Disposal, Dryer, ENERGY STAR Qualified Appliances, Humidifier, Gas Water Heater, Microwave, Range, Refrigerator, Stainless Steel Appliance(s), Washer
- Laundry: In Basement, Gas Dryer Hookup, Laundry Room, Washer Hookup
Features
- Basement: Block,Daylight,Drain Tiled,Egress Window(s),Finished,Full,Storage Space,Sump Basket,Sump Pump,Tile Shower
- Number of fireplaces: 1
- Fireplace features: Brick, Wood Burning
Interior area
- Total structure area: 2,346
- Total interior livable area: 2,346 sqft
- Finished area above ground: 1,185
- Finished area below ground: 1,101
Property
Parking
- Total spaces: 2
- Parking features: Attached, Concrete, Electric, Floor Drain, Garage Door Opener
- Attached garage spaces: 2
- Has uncovered spaces: Yes
- Details: Garage Dimensions (30x26)
Accessibility
- Accessibility features: None
Features
- Levels: One
- Stories: 1
- Patio & porch: Patio
- Pool features: None
- Fencing: Vinyl
Lot
- Size: 10,062 Square Feet
- Dimensions: 75 x 134
- Features: Near Public Transit, Tree Coverage - Medium
Details
- Additional structures: Storage Shed
- Foundation area: 1185
- Parcel number: 426515002110
- Zoning description: Residential-Single Family
Construction
Type & style
- Home type: SingleFamily
- Property subtype: Single Family
Materials
- Block, Post and Beam, Concrete
- Roof: Age Over 8 Years,Asphalt
Condition
- New construction: No
- Year built: 1976
Utilities & green energy
- Electric: Circuit Breakers, 200+ Amp Service, Power Company: Xcel Energy
- Gas: Natural Gas
- Sewer: City Sewer/Connected
- Water: City Water/Connected
Community & HOA
Community
- Subdivision: Howard Runges
HOA
- Has HOA: No
Location
- Region: West Saint Paul
Financial & listing details
- Price per square foot: $162/sqft
- Tax assessed value: $302,500
- Annual tax amount: $4,558
- Date on market: 4/14/2026
- Cumulative days on market: 17 days
Price history
| Date | Event | Price |
|---|---|---|
| 6/4/2026 | Sold | $380,000+0%$162/sqft |
Source:  NorthstarMLS as distributed by MLS GRID #7035384 Report a problem NorthstarMLS as distributed by MLS GRID #7035384 Report a problem | ||
| 5/5/2026 | Pending sale | $379,900$162/sqft |
Source: NorthstarMLS as distributed by MLS GRID #7035384 Report a problem | ||
| 4/18/2026 | Listed for sale | $379,900+97.4%$162/sqft |
Source: NorthstarMLS as distributed by MLS GRID #7035384 Report a problem | ||
| 7/29/2016 | Sold | $192,500-2.2%$82/sqft |
Source: NorthstarMLS as distributed by MLS GRID #4730975 Report a problem | ||
| 7/14/2016 | Pending sale | $196,900$84/sqft |
Source: RE/MAX Results #4730975 Report a problem | ||
| 6/21/2016 | Listed for sale | $196,900$84/sqft |
Source: RE/MAX Results #4730975 Report a problem | ||
Public tax history
| Year | Property taxes | Tax assessment |
|---|---|---|
| 2024 | $3,916 -6.2% | $302,500 -2.7% |
| 2023 | $4,174 +16.9% | $310,800 +1.9% |
| 2022 | $3,570 +3.6% | $304,900 +11.9% |
| 2021 | $3,446 +2.9% | $272,400 +8.9% |
| 2020 | $3,348 +5.3% | $250,084 +1.9% |
| 2019 | $3,180 | $245,400 +11.9% |
| 2018 | $3,180 +8.1% | $219,300 -0.1% |
| 2017 | $2,941 +4.2% | $219,500 +13.3% |
| 2016 | $2,824 +10.7% | $193,800 +17.1% |
| 2015 | $2,551 +5% | $165,500 +4% |
| 2014 | $2,429 +0.6% | $159,178 +10.8% |
| 2013 | $2,414 +10.3% | $143,700 |
| 2012 | $2,188 -4.9% | -- |
| 2011 | $2,301 +7.6% | -- |
| 2010 | $2,138 -1.4% | -- |
| 2009 | $2,169 -2.1% | -- |
| 2008 | $2,216 +3.2% | -- |
| 2007 | $2,147 +0.6% | -- |
| 2006 | $2,133 +37.2% | -- |
| 2004 | $1,555 +13.8% | -- |
| 2003 | $1,366 +8.8% | -- |
| 2002 | $1,255 -14.4% | -- |
| 2001 | $1,467 | -- |
Find assessor info on the county website
Neighborhood: 55118
Nearby homes
- $366,4004 bd2 ba1k sqft157 Southwind Ln, West Saint Paul, MN 55118Off Market
- $315,0003 bd2 ba2.9k sqft171 Southwind Ln, West Saint Paul, MN 55118Sold
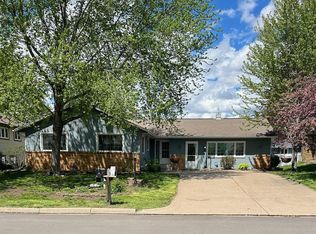
- $381,8003 bd2 ba1.4k sqft177 Southwind Ln, West Saint Paul, MN 55118Off Market
- $367,3003 bd2 ba1.8k sqft164 Moreland Ave W, West Saint Paul, MN 55118Off Market
- $366,5004 bd2 ba1k sqft156 Moreland Ave W, West Saint Paul, MN 55118Off Market
- $396,8004 bd3 ba1.9k sqft170 Moreland Ave W, West Saint Paul, MN 55118Off Market
- $415,0004 bd2 ba1.6k sqft158 Southwind Ln, West Saint Paul, MN 55118Sold
- $365,6003 bd2 ba1.6k sqft166 Southwind Ln, West Saint Paul, MN 55118Off Market
Nearby schools
GreatSchools rating
- 5/10Moreland Art/Health Science MagnetGrades: PK-4Distance: 0.2 mi
- 4/10Heritage Middle SchoolGrades: 5-8Distance: 0.4 mi
- 6/10Two Rivers High SchoolGrades: 9-12Distance: 1.6 mi
Get a cash offer in 3 minutes
Find out how much your home could sell for in as little as 3 minutes with a no-obligation cash offer.
Estimated market value
$381,300
Get a cash offer in 3 minutes
Find out how much your home could sell for in as little as 3 minutes with a no-obligation cash offer.
Estimated market value
$381,300
- Minnesota
- Dakota County
- West Saint Paul
- 55118
- 163 Southwind Ln
Nearby cities
Nearby zip codes
Other West Saint Paul Topics
