Nestled in the sought-after Shady Oaks neighborhood of Summerville, this exquisite townhome with white siding and a charming balcony exudes curb appeal that captivates from the moment you arrive. This residence boasts a private two-car driveway, providing convenience and ample parking space for you and your guests. Step inside this immaculate four-bedroom, three-bathroom townhome, thoughtful design and modern elegance converge seamlessly. The open floor plan on the main level welcomes you with a spacious foyer leading to the mother-in-law suite at the front of the home, offering privacy and versatility. Continue past the foyer and you'll discover the heart of the home with plentiful natural light, featuring a generously sized living room, a separate dining space that is perfectfor gatherings, and a gourmet kitchen designed for culinary enthusiasts. The kitchen is equipped with stainless steel appliances, abundant cabinets for storage, and a gas range that will inspire your inner chef. Venture upstairs to find a sanctuary in the owner's suite, complete with a double vanity, a large walk-in closet, and a private balcony ideal for savoring the balmy South Carolina summer evenings. Two good-sized additional bedrooms are located upstairs along with a secondary bathroom, providing ample space for family or guests. For added convenience, the upstairs layout includes a dedicated laundry room, making chores a breeze. This townhome in Shady Oaks presents a rare opportunity to experience modern living in a vibrant community known for its picturesque surroundings and convenient location to shopping, landmarks, desirable schools, military bases and more. Don't miss your chance to make this stunning property your new home sweet home.
Closed
$295,000
163 Spencer Cir, Summerville, SC 29485
4beds
1,684sqft
Townhouse
Built in 2020
3,049 Square Feet Lot
$292,700 Zestimate®
$175/sqft
$2,299 Estimated rent
Home value
$292,700
Estimated sales range
Not available
$2,299/mo
Zestimate® history
Owner options
List your home for rent
$2,299/mo
Rent Zestimate®
Find your next renter with Zillow Rental Manager. Plus, with online applications, you can quickly screen prospective tenants – for free.
$2,299/mo
Rent Zestimate®
Refinance and save
$1,754/mo
Est. payment
Refinancing to a lower rate could help reduce your monthly payments and save thousands over the life of the loan.
$1,754/mo
Est. payment
Explore your selling options
Work with a Zillow partner agent
Leverage their expertise and Zillow's premium Showcase listings to get your home seen by more buyers.
Get startedList with your own agent
Get your home in front of millions of buyers by listing it on Zillow.
Learn how to do itSell it yourself
Take full control of how buyers see your home on Zillow by listing For Sale by Owner (FSBO).
List your homeWhat's special
Private balconyCharming balconyImmaculate four-bedroom three-bathroom townhomeStainless steel appliancesGas rangeSeparate dining spaceOpen floor plan
Zillow last checked:
Listing updated:
Listed by:
Carolina One Real Estate 843-779-8660
Bought with:
EXP Realty LLC
Source: CTMLS,MLS#: 25015108
Facts & features
Interior
Bedrooms & bathrooms
- Bedrooms: 4
- Bathrooms: 3
- Full bathrooms: 3
Rooms
- Room types: Great Room, Living/Dining Combo, Eat-In-Kitchen, Foyer, Great, Laundry, Mother-In-Law Suite, Pantry
Heating
- Natural Gas
Cooling
- Central Air
Appliances
- Laundry: Electric Dryer Hookup, Washer Hookup, Laundry Room
Features
- Ceiling - Smooth, High Ceilings, Kitchen Island, Walk-In Closet(s), Ceiling Fan(s), Eat-in Kitchen, Entrance Foyer, In-Law Floorplan, Pantry
- Flooring: Carpet, Vinyl
- Windows: Thermal Windows/Doors, Window Treatments, ENERGY STAR Qualified Windows
- Has fireplace: No
Interior area
- Total structure area: 1,684
- Total interior livable area: 1,684 sqft
Property
Parking
- Parking features: Off Street
Features
- Levels: Two
- Stories: 2
- Entry location: Ground Level
- Patio & porch: Patio, Front Porch
- Exterior features: Balcony
- Fencing: Privacy
Lot
- Size: 3,049 Square Feet
- Features: 0 - .5 Acre, Level, Wooded
Details
- Parcel number: 1531002125000
Construction
Type & style
- Home type: Townhouse
- Property subtype: Townhouse
- Attached to another structure: Yes
Materials
- Vinyl Siding
- Foundation: Slab
- Roof: Fiberglass
Condition
- New construction: No
- Year built: 2020
Utilities & green energy
- Sewer: Public Sewer
- Water: Public
- Utilities for property: Dominion Energy, Dorchester Cnty Water and Sewer Dept, Dorchester Cnty Water Auth, Summerville CPW
Green energy
- Green verification: HERS Index Score
Community & HOA
Community
- Features: Lawn Maint Incl, Trash, Walk/Jog Trails
- Subdivision: Shady Oaks
Location
- Region: Summerville
Financial & listing details
- Price per square foot: $175/sqft
- Tax assessed value: $286,259
- Annual tax amount: $2,041
- Date on market: 5/31/2025
- Listing terms: Any,Cash,Conventional,FHA,VA Loan
Price history
| Date | Event | Price |
|---|---|---|
| 8/29/2025 | Sold | $295,000+1.7%$175/sqft |
Source:  CTMLS #25015108 Report a problem CTMLS #25015108 Report a problem | ||
| 7/21/2025 | Pending sale | $290,000$172/sqft |
Source: CTMLS #25015108 Report a problem | ||
| 6/24/2025 | Price change | $290,000-1.7%$172/sqft |
Source: CTMLS #25015108 Report a problem | ||
| 5/31/2025 | Listed for sale | $295,000+17.6%$175/sqft |
Source: CTMLS #25015108 Report a problem | ||
| 7/23/2021 | Sold | $250,900$149/sqft |
Source: CTMLS #21005791 Report a problem | ||
Public tax history
| Year | Property taxes | Tax assessment |
|---|---|---|
| 2024 | $2,041 +10.8% | $11,450 +14.9% |
| 2023 | $1,843 +1.2% | $9,969 |
| 2022 | $1,821 +354.6% | $9,969 |
| 2021 | $401 | $9,969 +155.6% |
| 2020 | -- | $3,900 |
Find assessor info on the county website
Neighborhood: 29485
Nearby homes
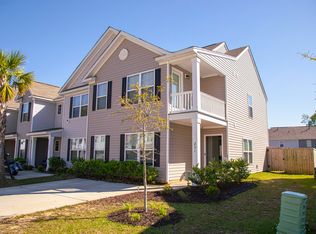
- $285,0004 bd4 ba1.7k sqft231 Spencer Cir, Summerville, SC 29485Sold
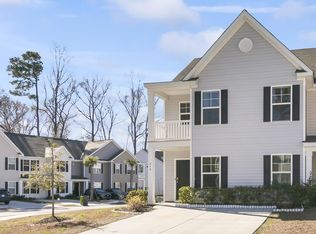
- $295,0004 bd3 ba1.6k sqft215 Spencer Cir, Summerville, SC 29485Sold
- $291,0004 bd3 ba1.6k sqft194 Spencer Cir, Summerville, SC 29485For Sale
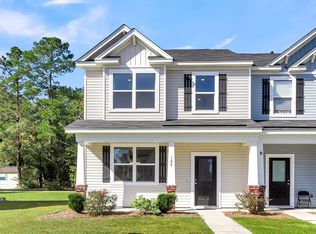
- $270,0003 bd3 ba1.6k sqft108 Spencer Cir, Summerville, SC 29485Sold
- $275,0004 bd3 ba1.6k sqft240 Spencer Cir, Summerville, SC 29485Sold
- $290,7604 bd3 ba1.6k sqft255 Spencer Cir, Summerville, SC 29485Sold
- $280,0003 bd3 ba1.6k sqft136 Spencer Cir, Summerville, SC 29485Sold
- $273,3004 bd3 ba1.6k sqft183 Spencer Cir, Summerville, SC 29485Sold
Nearby schools
GreatSchools rating
- 6/10Flowertown Elementary SchoolGrades: PK-5Distance: 1.9 mi
- 6/10East Edisto MiddleGrades: 6-8Distance: 2.6 mi
- 8/10Ashley Ridge High SchoolGrades: 9-12Distance: 4 mi
Schools provided by the listing agent
- Elementary: Flowertown
- Middle: Gregg
- High: Ashley Ridge
Source: CTMLS. This data may not be complete. We recommend contacting the local school district to confirm school assignments for this home.
Get a cash offer in 3 minutes
Find out how much your home could sell for in as little as 3 minutes with a no-obligation cash offer.
Estimated market value
$292,700
Get a cash offer in 3 minutes
Find out how much your home could sell for in as little as 3 minutes with a no-obligation cash offer.
Estimated market value
$292,700
- South Carolina
- Dorchester County
- Summerville
- 29485
- 163 Spencer Cir
Nearby cities
Nearby zip codes
Other Summerville Topics
