Skip main navigation
For sale
  • Price cut: $6K (6/26)
    $299,000

    163 Springberry Ln, Chapel Hill, NC 27517

    2beds
    1,225sqft
    : 
    Loading
    Get pre-qualified
    Condominium, Residential, Quadruplex
    Built in 1982
    -- sqft lot
    $297,100 Zestimate®
    $244/sqft
    $278/mo HOA

    What's special

    Sparkling poolWood-burning fireplaceUpdated bathsPrivate partially covered deckSun-drenched cornersSliding glass doorsFresh paint
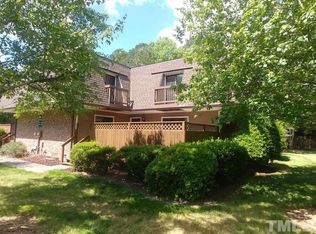
    $15k PRICE DROP! MOTIVATED SELLERS. Well below market value=instant equity. Step into a storybook lifestyle with this enchanting 2-bedroom, 2.5-bathroom end-unit nestled in the heart of Finley Forest. Like a secret garden retreat, this home welcomes you with sun-drenched corners and a layout designed for both quiet moments and grand adventures. Curl up by the wood-burning fireplace, where a rustic cedar accent wall and built-in shelving wait for your favorite novels and treasures. The remodeled kitchen, sparkling with granite countertops and fresh cabinetry, is the perfect stage for morning tea or midnight snacks. Step through sliding glass doors to a private, partially covered deck--your own leafy sanctuary for birdwatching or stargazing. Upstairs, two private retreats await, each featuring its own tucked-away balcony--the perfect spot to watch the world go by with your morning coffee. Wander down the path to find a sparkling pool, tennis courts, and a playground, all just a skip away from your front door. You're on the free bus route to UNC and minutes from the Friday Center, making travel across the Triangle feel like a breeze. Meander over to Meadowmont Village for artisanal treats, boutiques, and a dash of local flair. With its fresh paint, updated baths, flooring, and whimsical charm, 163 Springberry Lane isn't just a condo--it's the beginning of your next great chapter.
    84 days
    |
    133
    |
    5
    |

    Zillow last checked:

    Listing updated:

    Listed by:

    Colin Anderson 919-593-5383,

    Compass -- Chapel Hill - Durham

    Source: Doorify MLS,MLS#: 10162360MLS Logo

    Loading...

      Facts & features

      Interior

      Bedrooms & bathrooms
      • Bedrooms: 2
      • Bathrooms: 3
      • Full bathrooms: 2
      • 1/2 bathrooms: 1
      Heating
      • Heat Pump
      Cooling
      • Heat Pump
      Appliances
      • Included: Dishwasher, Electric Cooktop, Electric Oven, Refrigerator, Water Heater
      Features
      • Bookcases
      • Flooring: Carpet, Vinyl
      Interior area
      • Total structure area: 1,225
      • Total interior livable area: 1,225 sqft
      • Finished area above ground: 1,225
      • Finished area below ground: 0

      Property

      Parking
      • Total spaces: 2
      • Parking features: Assigned
      • Uncovered spaces: 2
      Features
      • Levels: Two
      • Stories: 2
      • Patio & porch: Deck
      • Exterior features: Tennis Court(s)
      • Pool features: Community, In Ground
      • Has view: Yes
      Details
      • Parcel number: 9798714724.001
      • Special conditions: Standard

      Construction

      Type & style
      • Home type: Condo
      • Architectural style: Transitional
      • Property subtype: Condominium, Residential, Quadruplex
      • Attached to another structure: Yes
      Materials
      • Brick Veneer, Vinyl Siding
      • Roof: Shingle
      Condition
      • New construction: No
      • Year built: 1982

      Utilities & green energy

      • Sewer: Public Sewer
      • Water: Public
      • Utilities for property: Cable Available, Cable Connected, Electricity Available, Electricity Connected, Sewer Connected, Water Connected

      Community & HOA

      Community
      • Features: Pool, Tennis Court(s)
      • Subdivision: Finley Forest Condos
      HOA
      • Has HOA: Yes
      • Amenities included: Pool, Tennis Court(s)
      • Services included: Insurance, Maintenance Grounds
      • HOA fee: $278 monthly
      Location
      • Region: Chapel Hill

      Financial & listing details

      • Price per square foot: $244/sqft
      • Annual tax amount: $3,229
      • Date on market: 4/24/2026

        Estimated market value

        $297,100

        $282,000 - $312,000

        $1,793/mo

        Price history

        DateEventPrice
        6/26/2026Price change$299,000-2%$244/sqft
        Source: Doorify MLS #10162360 Report a problem
        5/20/2026Price change$305,000-4.7%$249/sqft
        Source: Doorify MLS #10162360 Report a problem
        4/24/2026Listed for sale$320,000+1.6%$261/sqft
        Source: Doorify MLS #10162360 Report a problem
        7/5/2022Sold$315,000+10.5%$257/sqft
        Source: Doorify MLS #2447586 Report a problem
        5/20/2022Pending sale$285,000$233/sqft
        Source: Coldwell Banker Advantage #2447586 Report a problem
        5/20/2022Contingent$285,000$233/sqft
        Source: Doorify MLS #2447586 Report a problem
        5/8/2022Listed for sale$285,000$233/sqft
        Source: Coldwell Banker Advantage #2447586 Report a problem

        Public tax history

        Tax history is unavailable.

        Monthly payment

        Est. payment

        Payment breakdown

        Explore the cost of this home by adjusting the details. Changes won't be saved.
        All calculations are estimates and provided by Zillow, Inc. for informational purposes only. Actual amounts may vary.
        HOA fees may include property taxes on listings classified as Co-Ops. Contact the listing agent and/or owner for fee details.
        Mortgage interest rates are dependent on a number of factors, including credit score, down payment, and repayment length. Interest rate data provided by Zillow Group Marketplace, Inc. as of 1/1/1970 from various mortgage lenders with which we have lead or other similar arrangements; the Estimated Payment is an average of those rates.
        See how much you could borrow to make a competitive offer.

        Climate risks

        Neighborhood: Finley Forest

        Getting around

        40 / 100
        Car-Dependent
        41 / 100
        Some Transit
        63 / 100
        Bikeable

        Nearby schools

        GreatSchools rating
        Schools provided by the listing agent
        • Elementary: Durham - Creekside Elementary
        • Middle: Durham - Sherwood Githens Middle
        • High: Durham - Charles E Jordan Sr High School

        Source: Doorify MLS. This data may not be complete. We recommend contacting the local school district to confirm school assignments for this home.

        A local agent can set up tours, give advice and negotiate with sellers.

        Browse local experts

        Similar homes