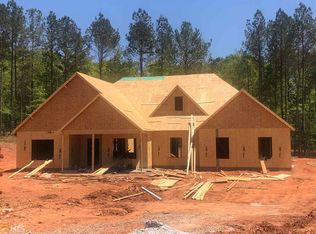
The Timberland plan offers a large master suite and 2 bedrooms on the upper level, guest suite on main floor, kitchen with walk-in pantry, o;pen to eating area and family room, formal living room and dining room, large rec/bonus room, and 2 car garage 3,000 square feet - approximate.
This property is off market, which means it's not currently listed for sale or rent on Zillow. This may be different from what's available on other websites or public sources.