OFFERS RECEIVED. PLEASE HAVE STRONGEST AND BEST OFFERS TO LISTING AGENT BY 8:00 AM TUESDAY, JUNE 3RD FOR CONSIDERATION. Home Sweet Home! Long term rental has been updated with brand new windows; new stove/refrigerator/microwave oven; fresh paint inside and out; new ceilings in front bedroom, kitchen, and dining room; new flashing; metal roof recoated with latex coating by Yorktowne Roofing; and new carpeting! No more going to the laundromat as this home includes a stack washer/dryer! All you need to do is JUST MOVE IN! This home features Central Air Conditioning to keep you cool all summer long. Fenced yard allows for summer gatherings. This would be a great place to live in and call your own or continue renting it and build your investment portfolio while prices are still reasonable before the Heritage Crossing (formerly Northwest Triangle) rental units come online. Walking distance to York City's downtown amenities including The Revolution Minor League Baseball Stadium, Keystone Kidspace Museum, Appell Center for the Performing Arts, retail and restaurants. The neighborhood includes a Community garden, two parks, and close proximity to public and private schools. Easy access to Route 30 and I-83 too! Don't let this Super Clean home slip away! Schedule your showing today! Do not block rear driveway to neighbor's property. It is NOT an alley, but a private driveway. On street parking only.
Sold for $152,000
$152,000
163 Stevens Ave, York, PA 17401
3beds
1,200sqft
Townhouse
Built in 1900
1,307 Square Feet Lot
$159,200 Zestimate®
$127/sqft
$1,231 Estimated rent
Home value
$159,200
$148,000 - $170,000
$1,231/mo
Zestimate® history
Owner options
List your home for rent
$1,231/mo
Rent Zestimate®
Find your next renter with Zillow Rental Manager. Plus, with online applications, you can quickly screen prospective tenants – for free.
$1,231/mo
Rent Zestimate®
Refinance and save
$1,086/mo
Est. payment
Refinancing to a lower rate could help reduce your monthly payments and save thousands over the life of the loan.
$1,086/mo
Est. payment
Explore your selling options
Work with a Zillow partner agent
Leverage their expertise and Zillow's premium Showcase listings to get your home seen by more buyers.
Get startedList with your own agent
Get your home in front of millions of buyers by listing it on Zillow.
Learn how to do itSell it yourself
Take full control of how buyers see your home on Zillow by listing For Sale by Owner (FSBO).
List your homeWhat's special
Fenced yardNew carpetingCentral air conditioningBrand new windowsNew ceilings
Zillow last checked:
Listing updated:
Listed by:
Tina Llorente 717-676-9929,
Keller Williams Keystone Realty
Bought with:
Kettybel Velazquez-Diaz, RS355625
Realty One Group Generations
Source: Bright MLS,MLS#: PAYK2079834
Facts & features
Interior
Bedrooms & bathrooms
- Bedrooms: 3
- Bathrooms: 1
- Full bathrooms: 1
Rooms
- Room types: Living Room, Dining Room, Bedroom 2, Bedroom 3, Kitchen, Bedroom 1, Storage Room, Bathroom 1
Bedroom 1
- Features: Flooring - Carpet, Lighting - Ceiling
- Level: Upper
- Area: 196 Square Feet
- Dimensions: 14 x 14
Bedroom 2
- Features: Flooring - Carpet, Lighting - Ceiling
- Level: Upper
- Area: 154 Square Feet
- Dimensions: 14 x 11
Bedroom 3
- Features: Flooring - Vinyl, Lighting - Ceiling
- Level: Upper
- Area: 99 Square Feet
- Dimensions: 11 x 9
Bathroom 1
- Features: Flooring - Ceramic Tile
- Level: Upper
- Area: 36 Square Feet
- Dimensions: 6 x 6
Dining room
- Features: Flooring - Laminate Plank, Lighting - Ceiling
- Level: Main
- Area: 165 Square Feet
- Dimensions: 15 x 11
Kitchen
- Features: Ceiling Fan(s), Flooring - Vinyl, Kitchen - Country, Lighting - Ceiling
- Level: Main
- Area: 144 Square Feet
- Dimensions: 18 x 8
Living room
- Features: Flooring - Laminate Plank, Lighting - Ceiling, Window Treatments
- Level: Main
- Area: 154 Square Feet
- Dimensions: 14 x 11
Storage room
- Level: Lower
Heating
- Forced Air, Natural Gas
Cooling
- Central Air, Electric
Appliances
- Included: Washer, Dryer, Refrigerator, Oven, Microwave, Water Heater, Gas Water Heater
- Laundry: Has Laundry, Main Level
Features
- Ceiling Fan(s), Dining Area, Floor Plan - Traditional, Kitchen - Country, Dry Wall, Plaster Walls
- Flooring: Laminate, Carpet, Vinyl, Concrete
- Doors: Storm Door(s)
- Windows: Storm Window(s), Insulated Windows
- Basement: Full,Unfinished
- Has fireplace: No
Interior area
- Total structure area: 1,800
- Total interior livable area: 1,200 sqft
- Finished area above ground: 1,200
- Finished area below ground: 0
Property
Parking
- Parking features: Public, On Street
- Has uncovered spaces: Yes
Accessibility
- Accessibility features: 2+ Access Exits
Features
- Levels: Two
- Stories: 2
- Patio & porch: Brick, Porch
- Pool features: None
- Fencing: Chain Link,Full
- Has view: Yes
- View description: City, Creek/Stream, Garden, Street, Park/Greenbelt
- Has water view: Yes
- Water view: Creek/Stream
Lot
- Size: 1,307 Square Feet
- Features: Corner Lot, Irregular Lot, Level, Not In Development, SideYard(s), Corner Lot/Unit
Details
- Additional structures: Above Grade, Below Grade
- Parcel number: 134450400470000000
- Zoning: RS
- Special conditions: Standard
Construction
Type & style
- Home type: Townhouse
- Architectural style: Traditional
- Property subtype: Townhouse
Materials
- Stick Built, Aluminum Siding, Brick
- Foundation: Stone
- Roof: Built-Up,Shingle,Metal
Condition
- Excellent,Very Good
- New construction: No
- Year built: 1900
Utilities & green energy
- Electric: 100 Amp Service
- Sewer: Public Sewer
- Water: Public
- Utilities for property: Water Available, Sewer Available, Natural Gas Available, Electricity Available, Phone Available
Community & HOA
Community
- Security: Smoke Detector(s)
- Subdivision: Parkway
HOA
- Has HOA: No
Location
- Region: York
- Municipality: YORK CITY
Financial & listing details
- Price per square foot: $127/sqft
- Tax assessed value: $26,440
- Annual tax amount: $1,670
- Date on market: 6/1/2025
- Listing agreement: Exclusive Right To Sell
- Listing terms: FHA,Cash,Conventional,VA Loan
- Inclusions: Range, Microwave Oven, Refrigerator, Washer, Dryer, Ceiling Fan(s)
- Ownership: Fee Simple
- Total actual rent: 11400
Price history
| Date | Event | Price |
|---|---|---|
| 7/15/2025 | Sold | $152,000+9.7%$127/sqft |
Source:  Bright MLS #PAYK2079834 Report a problem Bright MLS #PAYK2079834 Report a problem | ||
| 6/9/2025 | Pending sale | $138,500$115/sqft |
Source: Bright MLS #PAYK2079834 Report a problem | ||
| 6/9/2025 | Listed for sale | $138,500$115/sqft |
Source: Bright MLS #PAYK2079834 Report a problem | ||
| 6/3/2025 | Pending sale | $138,500$115/sqft |
Source: Bright MLS #PAYK2079834 Report a problem | ||
| 6/1/2025 | Listed for sale | $138,500+73.3%$115/sqft |
Source: Bright MLS #PAYK2079834 Report a problem | ||
| 9/9/2020 | Listing removed | $79,900$67/sqft |
Source: House Broker Realty LLC #PAYK142280 Report a problem | ||
| 8/14/2020 | Price change | $79,900-3.2%$67/sqft |
Source: House Broker Realty LLC #PAYK142280 Report a problem | ||
| 7/28/2020 | Listed for sale | $82,500+135.7%$69/sqft |
Source: House Broker Realty LLC #PAYK142280 Report a problem | ||
| 1/3/2018 | Listing removed | $825$1/sqft |
Source: Elite Property Management, Inc. Report a problem | ||
| 1/2/2018 | Listed for rent | $825$1/sqft |
Source: Elite Property Management, Inc. Report a problem | ||
| 8/30/2016 | Listing removed | $825+10%$1/sqft |
Source: Elite Property Management, Inc. Report a problem | ||
| 4/8/2014 | Listing removed | $750$1/sqft |
Source: Owner Report a problem | ||
| 2/23/2014 | Listed for rent | $750$1/sqft |
Source: NONE Report a problem | ||
| 11/1/2007 | Sold | $35,000$29/sqft |
Source: Public Record Report a problem | ||
Public tax history
| Year | Property taxes | Tax assessment |
|---|---|---|
| 2025 | $1,670 +0.9% | $26,440 |
| 2024 | $1,656 | $26,440 |
| 2023 | $1,656 +4.3% | $26,440 |
| 2022 | $1,587 -1.2% | $26,440 |
| 2021 | $1,606 +3.6% | $26,440 |
| 2020 | $1,550 +0.2% | $26,440 |
| 2019 | $1,547 | $26,440 |
| 2018 | $1,547 -0.9% | $26,440 |
| 2017 | $1,561 | $26,440 |
| 2016 | -- | $26,440 |
| 2015 | $1,550 | $26,440 |
| 2014 | $1,550 | $26,440 |
| 2013 | -- | $26,440 |
| 2012 | -- | $26,440 |
| 2011 | -- | $26,440 |
| 2010 | -- | $26,440 |
| 2009 | -- | $26,440 |
| 2008 | -- | $26,440 |
| 2007 | -- | $26,440 |
| 2006 | -- | $26,440 +30.6% |
| 2005 | -- | $20,240 |
| 2004 | -- | $20,240 |
| 2003 | -- | $20,240 |
| 2002 | -- | $20,240 |
| 2000 | -- | $20,240 |
| 1999 | -- | $20,240 |
Find assessor info on the county website
Neighborhood: 17401
Nearby homes
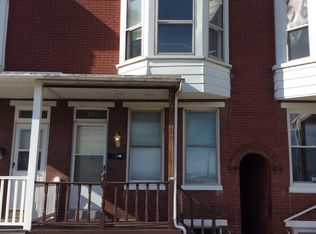
- $1,2953 bd2 ba1.2k sqft161 Stevens Ave, York, PA 17401For Rent
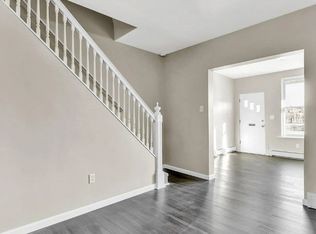
- $154,0003 bd1 ba1.2k sqft159 Stevens Ave, York, PA 17401Off Market
- $100,1003 bd1 ba1.2k sqft157 Stevens Ave, York, PA 17401Off Market
- $82,5002 bd1 ba1.2k sqft155 Stevens Ave, York, PA 17401Sold

- $109,2003 bd1 ba1.2k sqft153 Stevens Ave, York, PA 17401Off Market
- $138,9003 bd1 ba1.2k sqft151 Stevens Ave, York, PA 17401Off Market
- $73,1253 bd1 ba1.2k sqft149 Stevens Ave, York, PA 17401Sold
- $106,1003 bd1 ba1.8k sqft147 Stevens Ave, York, PA 17401Off Market
Nearby schools
GreatSchools rating
- 4/10Ferguson SchoolGrades: PK-8Distance: 0.3 mi
- 2/10William Penn Senior High SchoolGrades: 9-12Distance: 0.6 mi
Schools provided by the listing agent
- District: York City
Source: Bright MLS. This data may not be complete. We recommend contacting the local school district to confirm school assignments for this home.


Get pre-qualified for a loan
At Zillow Home Loans, we can pre-qualify you in as little as 5 minutes with no impact to your credit score.An equal housing lender. NMLS #10287.
Sell for more on Zillow
Get a Zillow Showcase℠ listing at no additional cost and you could sell for .
$159,200
2% more
+$3,184
With Zillow Showcase(estimated)
$162,384
- Pennsylvania
- York County
- York
- 17401
- 163 Stevens Ave
Nearby cities
Nearby neighborhoods
Nearby zip codes
Other York Topics
