Skip main navigation
Sold
  • Price Unknown

    163 Stuart Dr, Karnack, TX 75661

    3beds
    1,827sqft
    Single Family Residence
    Built in 2005
    1.15 Acres Lot
    $411,500 Zestimate®
    $--/sqft
    $1,902 Estimated rent

    Home value

    $411,500

    $366,000 - $461,000

    $1,902/mo

    Zestimate® history
    Loading
    Loading...

    Owner options

    List your home for rent

    $1,902/mo

    Rent Zestimate®

    Find your next renter with Zillow Rental Manager. Plus, with online applications, you can quickly screen prospective tenants – for free.

    Learn more

    $1,902/mo

    Rent Zestimate®

    Refinance and save

    Refinancing to a lower rate could help reduce your monthly payments and save thousands over the life of the loan.

    See today's rates

    Explore your selling options

    Work with a Zillow partner agent

    Leverage their expertise and Zillow's premium Showcase listings to get your home seen by more buyers.

    Get started

    List with your own agent

    Get your home in front of millions of buyers by listing it on Zillow.

    Learn how to do it

    Sell it yourself

    Take full control of how buyers see your home on Zillow by listing For Sale by Owner (FSBO).

    List your home

    What's special

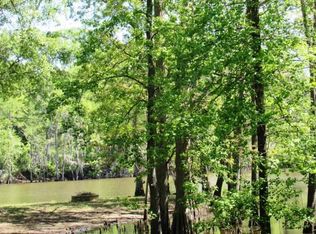
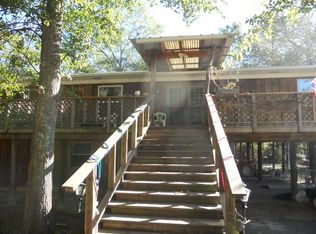
    This beautiful waterfront home on 1.15 acres is everyone's dream for waterfront living with privacy. Bottom level has all the storage you need with 4 garages, perfect for your vehicles, boats, golf cart and storing all your hunting and fishing gear. The bottom floor also has an amazing entertainment area, with a full bar and 1/2 bath. The second level has an amazing wraparound porch that is perfect for relaxing on the porch and enjoying the views. Walk inside to an open floor plan with wooden cathedral ceilings. Large master bedroom with walk in closet. Walk up to the third level on hand crafted log steps with two rooms and beautiful views. This home is well insulated with spray foam to keep your utility cost low. Home has 2 AC units and a wood burning fireplace with an electric blower. Oh, did I mention this home has an elevator. The property has a 10*28storage building and 2 car carport. This house you can have all your toys out of the weather and ready to ride.

    Zillow last checked:

    Listing updated:

    Listed by:

    Stephanie Murray 318-773-0133,

    Century 21 Platinum Partners

    Bought with:

    Stephanie Murray, TREC# 0751309

    Source: GTARMLS,MLS#: 23010419MLS Logo

    Facts & features

    Interior

    Bedrooms & bathrooms
    • Bedrooms: 3
    • Bathrooms: 3
    • Full bathrooms: 2
    • 1/2 bathrooms: 1
    Primary bedroom
    • Features: Master Bedroom Split
    • Level: Main
    Bedroom
    • Features: Walk-In Closet(s)
    Bathroom
    • Features: Shower Only, Shower and Tub, Shower/Tub, Walk-In Closet(s), Bar
    Dining room
    • Features: Den/Dining Combo
    Kitchen
    • Features: Kitchen/Eating Combo
    Heating
    • Central/Electric
    Cooling
    • Central Electric
    Appliances
    • Included: Range/Oven-Electric, Dishwasher, Microwave, Refrigerator, Ice Maker, Electric Oven, Electric Cooktop, Electric Water Heater
    Features
    • Wet Bar, Ceiling Fan(s), Elevator, Vaulted Ceiling(s), Kitchen Island
    • Flooring: Wood
    • Number of fireplaces: 1
    • Fireplace features: One Wood Burning
    Interior area
    • Total structure area: 1,827
    • Total interior livable area: 1,827 sqft

    Property

    Parking
    • Total spaces: 4
    • Parking features: Boat, Workshop in Garage, Garage Faces Front
    • Garage spaces: 4
    • Has uncovered spaces: Yes
    Accessibility
    • Accessibility features: Elevator
    Features
    • Levels: 3 Stories
    • Stories: 3
    • Patio & porch: Patio Open, Patio Covered, Deck Open, Porch
    • Exterior features: Balcony, Gutter(s)
    • Pool features: None
    • Fencing: None
    • Waterfront features: Waterfront, Water/Lakefront
    • Body of water: Caddo Lake
    Lot
    • Size: 1.15 Acres
    Details
    • Additional structures: Storage
    • Parcel number: 019900037000000000000
    • Special conditions: As-Is Condition @ Closing
    • Other equipment: Satellite Dish

    Construction

    Type & style
    • Home type: SingleFamily
    • Architectural style: Traditional
    • Property subtype: Single Family Residence
    Materials
    • Brick and Wood, Metal, Foam Insulation
    • Foundation: Slab, Pillar/Post/Pier
    • Roof: Aluminum/Metal
    Condition
    • Year built: 2005

    Utilities & green energy

    • Sewer: Aerobic Septic
    • Water: Well
    • Utilities for property: Overhead Utilities, Satellite Internet

    Community & neighborhood

    Security
    • Security features: Security Lights
    Community
    • Community features: Fishing
    Location
    • Region: Karnack
    • Subdivision: Loralynn Park

    Other

    Other facts
    • Listing terms: Conventional,FHA,VA Loan,Cash
    • Road surface type: Paved

    Price history

    DateEventPrice
    4/9/2024Sold--
    Source: GTARMLS #23010419 Report a problem
    4/6/2024Pending sale$384,000$210/sqft
    Source: LGVBOARD #20233673 Report a problem
    3/31/2024Contingent$384,000$210/sqft
    Source: TMLS #114223 Report a problem
    3/30/2024Pending sale$384,000$210/sqft
    Source: GTARMLS #23010419 Report a problem
    10/16/2023Price change$384,000-3.3%$210/sqft
    Source: LGVBOARD #20233673 Report a problem
    8/15/2023Price change$397,000-6.4%$217/sqft
    Source: LGVBOARD #20233673 Report a problem
    7/30/2023Price change$424,000-2.3%$232/sqft
    Source: LGVBOARD #20233673 Report a problem
    6/29/2023Listed for sale$434,000$238/sqft
    Source: LGVBOARD #20233673 Report a problem

    Public tax history

    YearProperty taxesTax assessment
    2024$323 +5.6%$32,020
    2023$306 +29.5%$32,020 +61.4%
    2022$236 $19,840
    2021-- $19,840
    2020$192 -25.6%$19,840 +2%
    2019$258 +27.4%$19,450
    2018$202 $19,450
    2017$202 $19,450
    2016$202 $19,450
    2015$202 $19,450
    2014$202 $19,450
    2013$202 --
    2004-- --

    Find assessor info on the county website

    Neighborhood: 75661

    Nearby schools

    GreatSchools rating
    Schools provided by the listing agent
    • Elementary: Karnack
    • Middle: Karnack
    • High: Jefferson

    Source: GTARMLS. This data may not be complete. We recommend contacting the local school district to confirm school assignments for this home.