Skip main navigation
Closed
  • $711,000

    163 Sweetwater Dr, Clarkesville, GA 30523

    4beds
    --sqft
    Single Family Residence, Residential
    Built in 1996
    13.09 Acres Lot
    $753,500 Zestimate®
    $--/sqft
    $2,922 Estimated rent

    Home value

    $753,500

    $678,000 - $844,000

    $2,922/mo

    Zestimate® history
    Loading
    Loading...

    Owner options

    List your home for rent

    $2,922/mo

    Rent Zestimate®

    Find your next renter with Zillow Rental Manager. Plus, with online applications, you can quickly screen prospective tenants – for free.

    Learn more

    $2,922/mo

    Rent Zestimate®

    Refinance and save

    $4,185/mo

    Est. payment

    Refinancing to a lower rate could help reduce your monthly payments and save thousands over the life of the loan.

    See today's rates

    $4,185/mo

    Est. payment

    Explore your selling options

    Work with a Zillow partner agent

    Leverage their expertise and Zillow's premium Showcase listings to get your home seen by more buyers.

    Get started

    List with your own agent

    Get your home in front of millions of buyers by listing it on Zillow.

    Learn how to do it

    Sell it yourself

    Take full control of how buyers see your home on Zillow by listing For Sale by Owner (FSBO).

    List your home

    What's special

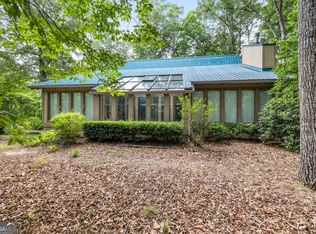
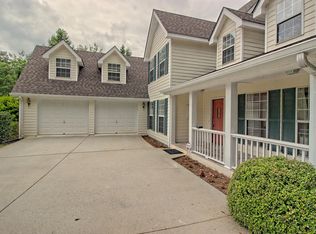
    OFFERED UNDER APPRAISED VALUE!! This 4 bedroom, 4.5 bathroom custom built home is truly one of a kind! This multi purpose property is versatile and offers many options including a potential Bed & Breakfast, subdividing the land, or the functionality of multi generational living (no zoning change required, no HOA). Perfectly situated just an hour and a half north of Atlanta and within 20 minutes of Helen, Lake Burton, Cleveland, and Clarkesville. The four-sided colonial brick home features gorgeous mountain views, TWO massive outbuildings, brick garden shed, and high quality finishes. Finishes include: high ceilings, solid wood doors & wide plank wood floors throughout, crown molding, pocket doors, 5 fireplaces (4 gas and 1 wood), custom built in cabinetry in the spacious office, and central vacuum. On the main floor you'll find two massive living spaces (both with fireplaces), sunroom, kitchen, formal dining room, office, and laundry room. Take the stairs or elevator upstairs where you'll find the primary bedroom with ensuite, fireplace, and four closets + two large additional bedrooms with large shared bathroom, and large cedar closet. Take the stairs or elevator downstairs to the expansive fully finished terrace level offering a game room workshop/office area,living room, kitchenette, and a bed/bonus room and bathroom. The three-story outbuilding with lower level garage and workshop is primed for conversion and already offers power, water, gas, and septic. Can easily be converted to a full additional apartment, ideal for in-laws or a B&B. The second outdoor two-level building and is great for workshop/storage or could be converted to a studio apartment as well! Extra fun & handy features include: custom built functional pantry shelving, laundry chute, TV hidden behind fireplace, automatic closet lights throughout, 2 wells on property, 2 hidden floor safes, video security system, and Trailwave fiber optic internet available at the road. Parking includes 2 car garage in the main home, extra long garage in the three story building and a carport. Separate brick building with double doors for all of your garden equipment. No details have been overlooked in this home. Extremely private with a prime location a situated between downtown Clarkesville and Helen.

    Zillow last checked:

    Listing updated:

    Listed by:

    Amanda Stewart,

    Keller Williams Lanier Partners

    Bought with:

    ANN INMAN, 247249

    Poss Realty

    Source: FMLS GA,MLS#: 7444409MLS Logo

    Facts & features

    Interior

    Bedrooms & bathrooms
    • Bedrooms: 4
    • Bathrooms: 4
    • Full bathrooms: 4
    • Main level bathrooms: 1
    • Main level bedrooms: 1
    Rooms
    • Room types: Den, Exercise Room, Family Room, Laundry, Library, Office, Sun Room
    Primary bedroom
    • Features: Oversized Master, Sitting Room
    • Level: Oversized Master, Sitting Room
    Bedroom
    • Features: Oversized Master, Sitting Room
    Primary bathroom
    • Features: Other
    Dining room
    • Features: Seats 12+
    Kitchen
    • Features: Pantry, Solid Surface Counters
    Heating
    • Central
    Cooling
    • Ceiling Fan(s), Central Air
    Appliances
    • Included: Dishwasher, Dryer, Electric Water Heater, Microwave, Refrigerator, Washer
    • Laundry: Laundry Room, Mud Room
    Features
    • Bookcases, Central Vacuum, High Speed Internet, Other
    • Flooring: Hardwood, Vinyl
    • Windows: Double Pane Windows, Insulated Windows
    • Basement: Daylight,Exterior Entry,Finished,Finished Bath,Full,Interior Entry
    • Has fireplace: Yes
    • Fireplace features: Basement, Family Room, Gas Log, Living Room, Master Bedroom, Other Room
    • Common walls with other units/homes: No Common Walls
    Interior area
    • Total structure area: 0
    • Finished area above ground: 3,359
    • Finished area below ground: 1,768

    Property

    Parking
    • Total spaces: 3
    • Parking features: Attached, Detached, Garage, Garage Door Opener, Kitchen Level, Parking Pad, Storage
    • Attached garage spaces: 3
    • Has uncovered spaces: Yes
    Accessibility
    • Accessibility features: Accessible Elevator Installed
    Features
    • Levels: Two
    • Stories: 2
    • Patio & porch: None
    • Exterior features: Other, Private Yard, No Dock
    • Pool features: None
    • Spa features: None
    • Fencing: None
    • Has view: Yes
    • View description: Mountain(s)
    • Waterfront features: None
    • Body of water: None
    Lot
    • Size: 13.09 Acres
    • Features: Corner Lot, Level, Private, Wooded
    Details
    • Additional structures: Barn(s), Garage(s), Guest House, Outbuilding, Second Residence, Workshop
    • Parcel number: 019 164
    • Other equipment: Intercom
    • Horse amenities: None

    Construction

    Type & style
    • Home type: SingleFamily
    • Architectural style: Traditional
    • Property subtype: Single Family Residence, Residential
    Materials
    • Brick, Brick 4 Sides
    • Foundation: See Remarks
    • Roof: Composition
    Condition
    • Resale
    • New construction: No
    • Year built: 1996

    Utilities & green energy

    • Electric: Other
    • Sewer: Septic Tank
    • Water: Well
    • Utilities for property: Underground Utilities
    Green energy
    • Energy efficient items: Windows
    • Energy generation: None

    Community & HOA

    Community
    • Features: None
    • Security: Intercom
    • Subdivision: Sweetwater
    HOA
    • Has HOA: No
    Location
    • Region: Clarkesville

    Financial & listing details

    • Tax assessed value: $674,500
    • Annual tax amount: $5,878
    • Date on market: 8/16/2024
    • Cumulative days on market: 173 days
    • Ownership: Fee Simple
    • Road surface type: Concrete

    Price history

    DateEventPrice
    10/28/2024Sold$711,000-2.6%
    Source: FMLS GA #7444409 Report a problem
    9/24/2024Pending sale$729,900
    Source: GAMLS #10360327 Report a problem
    8/17/2024Listed for sale$729,900-8.8%
    Source: GAMLS #10360327 Report a problem
    8/1/2024Listing removed--
    Source: GAMLS #20174619 Report a problem
    3/8/2024Price change$799,900-11.1%
    Source: GAMLS #20174619 Report a problem
    10/18/2023Price change$899,900-18.2%
    Source: GAMLS #10215455 Report a problem
    4/21/2023Listed for sale$1,100,000
    Source: GAMLS #20117589 Report a problem

    Public tax history

    YearProperty taxesTax assessment
    2024$6,518 +10.6%$269,800 +2.1%
    2023$5,891 $264,322 +35.8%
    2022-- $194,604 +1.8%
    2021-- $191,156 +10.5%
    2020-- $173,064
    2019-- $173,064 -50.7%
    2018-- $350,970 +112.3%
    2017-- $165,304 -50.1%
    2016-- $331,130 +0.1%
    2015-- $330,930 +2.4%
    2014-- $323,290 +94.5%
    2013$3,122 $166,188 -46%
    2012-- $307,710 -1.6%
    2011-- $312,780 -7.4%
    2010-- $337,670
    Find assessor info on the county website

    Neighborhood: 30523

    Nearby schools

    GreatSchools rating
    Schools provided by the listing agent
    • Elementary: Clarkesville
    • Middle: North Habersham
    • High: Habersham Central

    Source: FMLS GA. This data may not be complete. We recommend contacting the local school district to confirm school assignments for this home.

    Get a cash offer in 3 minutes
    Find out how much your home could sell for in as little as 3 minutes with a no-obligation cash offer.
    Estimated market value
    $753,500
    Get a cash offer in 3 minutes
    Find out how much your home could sell for in as little as 3 minutes with a no-obligation cash offer.
    Estimated market value
    $753,500