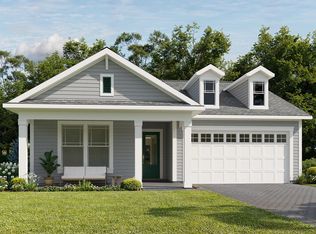
The Dostie Homes Calheta is an incredible single-story residence offering 2,503 sq. ft. of thoughtfully designed living space. This stylish home features 3 bedrooms and 3 full baths, plus 1half bath, providing ample comfort for family and guests alike. As you enter, you're greeted by a warm foyer that flows seamlessly into a versatile flex room--perfect as a home office or additional living space. The home is thoughtfully divided into private wings: 2 secondary bedrooms, each with its own full bath, are situated in separate sections of the house for privacy and convenience. The spacious gathering and dining areas are open-concept and positioned adjacent to the kitchen, all with beautiful views of the covered lanai--ideal for indoor-outdoor living. The luxurious master suite boasts an elegant ensuite bath and an expansive walk-in closet, creating a perfect retreat. At the rear of the home, a versatile ''comfort zone'' offers access to the grilling porch and can easily be transformed into a spacious fourth bedroom, accommodating your evolving needs. The three-car tandem garage provides abundant space for vehicles or a workshop, making it both practical and flexible.
Pending
$757,138
163 TESORO Terrace, St. Augustine, FL 32095
3beds
2,503sqft
Single Family Residence
Built in 2027
0.28 Acres Lot
$-- Zestimate®
$302/sqft
$142/mo HOA
What's special
Covered lanaiThree-car tandem garageLuxurious master suiteVersatile flex roomGrilling porchWarm foyerExpansive walk-in closet
- 180 days
- 1
- 0
Zillow last checked:
Listing updated:
Listed by:
LAURA SNURE 904-982-1205,
GPS REALTY LLC 904-739-9121
Source: realMLS,MLS#: 2141089
Facts & features
Interior
Bedrooms & bathrooms
- Bedrooms: 3
- Bathrooms: 4
- Full bathrooms: 3
- 1/2 bathrooms: 1
Heating
- Central
Cooling
- Central Air
Appliances
- Included: Disposal, Electric Oven, Gas Cooktop, Gas Water Heater, Microwave, Plumbed For Ice Maker, Tankless Water Heater
- Laundry: Electric Dryer Hookup, Gas Dryer Hookup, In Unit, Washer Hookup
Features
- Built-in Features, Entrance Foyer, Kitchen Island, Open Floorplan, Pantry, Primary Bathroom - Shower No Tub, Split Bedrooms, Walk-In Closet(s)
Interior area
- Total interior livable area: 2,503 sqft
Property
Parking
- Total spaces: 3
- Parking features: Attached, Garage, Garage Door Opener, Off Street, On Street
- Attached garage spaces: 3
- Has uncovered spaces: Yes
Features
- Levels: One
- Stories: 1
- Patio & porch: Covered, Front Porch, Rear Porch
- Has view: Yes
- View description: Pond
- Has water view: Yes
- Water view: Pond
- Waterfront features: Pond
Lot
- Size: 0.28 Acres
- Features: Sprinklers In Front, Sprinklers In Rear
Details
- Parcel number: 0734330460
- Zoning description: Residential
Construction
Type & style
- Home type: SingleFamily
- Architectural style: Traditional
- Property subtype: Single Family Residence
Materials
- Fiber Cement, Frame
- Roof: Shingle
Condition
- To Be Built
- New construction: Yes
- Year built: 2027
Utilities & green energy
- Sewer: Public Sewer
- Water: Public
- Utilities for property: Cable Available, Electricity Available, Natural Gas Available, Sewer Connected, Water Connected
Green energy
- Energy efficient items: Appliances, HVAC, Insulation, Thermostat
- Water conservation: Gray Water System
Community & HOA
Community
- Security: Carbon Monoxide Detector(s), Security System Owned, Smoke Detector(s)
- Subdivision: Madeira
HOA
- Has HOA: Yes
- Amenities included: Pool
- Services included: Internet
- HOA fee: $426 quarterly
- HOA name: Madeira HOA 1st Coast Assoc Mgmt
- HOA phone: 904-998-5365
- Second HOA fee: $600 one time
Location
- Region: Saint Augustine
Financial & listing details
- Price per square foot: $302/sqft
- Tax assessed value: $250,000
- Annual tax amount: $7,942
- Date on market: 4/21/2026
- Listing terms: Cash,Conventional,FHA,VA Loan
- Road surface type: Asphalt
Estimated market value
Not available
Estimated sales range
Not available
$3,327/mo
Price history
| Date | Event | Price |
|---|---|---|
| 4/21/2026 | Pending sale | $757,138$302/sqft |
Source:  realMLS #2141089 Report a problem realMLS #2141089 Report a problem | ||
| 4/21/2026 | Listed for sale | $757,138$302/sqft |
Source: realMLS #2141089 Report a problem | ||
Public tax history
| Year | Property taxes | Tax assessment |
|---|---|---|
| 2025 | $7,942 +3.1% | $250,000 |
| 2024 | $7,705 +39.4% | $250,000 +85.2% |
| 2023 | $5,527 | $135,000 +2600% |
| 2022 | -- | $5,000 |
Find assessor info on the county website
Monthly payment
Est. payment
Payment breakdown
Explore the cost of this home by adjusting the details. Changes won't be saved.Climate risks
Neighborhood: 32095
Nearby schools
Schools provided by the listing agent
- Elementary: Ketterlinus
- Middle: Sebastian
- High: St. Augustine
Source: realMLS. This data may not be complete. We recommend contacting the local school district to confirm school assignments for this home.
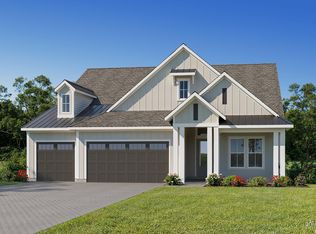
- $775,0004 bd3 ba2.6k sqft139 Tesoro Terrace St, Augustine, FL 32095Sold

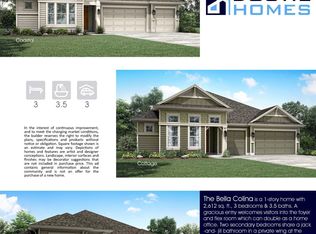
- $849,9004 bd3 ba2.6k sqft177 Tesoro Ter, Saint Augustine, FL 32095Pending
- $881,6864 bd4 ba2.6k sqft151 Tesoro Ter, Saint Augustine, FL 32095New Construction
- $1,287,6004 bd4 ba3.2k sqft191 Tesoro Ter, Saint Augustine, FL 32095Off Market
Similar homes
- from $829,9003 bd3 ba2.4k sqft2495MC Plan, Madeira 65'/70'/75'/80', Saint Augustine, FL 32095New Construction
 Perry Homes
 - from $989,9004 bd3 ba3.7k sqft3745MC Plan, Madeira 65'/70'/75'/80', Saint Augustine, FL 32095New Construction
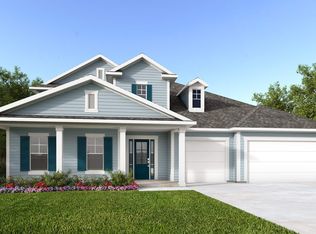 Perry Homes
 - from $620,9003 bd3 ba2.3k sqft2344MC Plan, Madeira 50', Saint Augustine, FL 32095New Construction
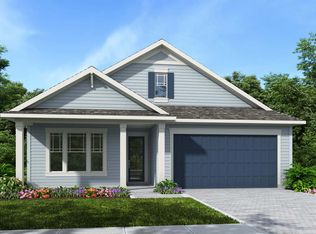 Perry Homes
 - from $565,9003 bd3 ba2.1k sqft2144MC Plan, Madeira 50', Saint Augustine, FL 32095New Construction
 Perry Homes
