Skip main navigation
Sold for $300,000
  • $300,000

    163 The Laurels #163, Enfield, CT 06082

    2beds
    1,436sqft
    Condominium, Townhouse
    Built in 1985
    -- sqft lot
    $367,800 Zestimate®
    $209/sqft
    $2,919 Estimated rent

    Home value

    $367,800

    $349,000 - $390,000

    $2,919/mo

    Zestimate® history
    Loading
    Loading...

    Owner options

    List your home for rent

    $2,919/mo

    Rent Zestimate®

    Find your next renter with Zillow Rental Manager. Plus, with online applications, you can quickly screen prospective tenants – for free.

    Learn more

    $2,919/mo

    Rent Zestimate®

    Refinance and save

    $2,160/mo

    Est. payment

    Refinancing to a lower rate could help reduce your monthly payments and save thousands over the life of the loan.

    See today's rates

    $2,160/mo

    Est. payment

    Explore your selling options

    Work with a Zillow partner agent

    Leverage their expertise and Zillow's premium Showcase listings to get your home seen by more buyers.

    Get started

    List with your own agent

    Get your home in front of millions of buyers by listing it on Zillow.

    Learn how to do it

    Sell it yourself

    Take full control of how buyers see your home on Zillow by listing For Sale by Owner (FSBO).

    List your home

    What's special

    Attached garageCharming fireplacePool houseSunny eat-in kitchenLaundry hookGreat open floor planLarge windows
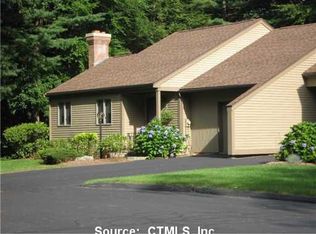

    You will love this beautiful condo pristinely nestled in a prime location in the rear of the Laurels complex backing to the woods & offering scenic views & lots of privacy! This spacious condo has a great open floor plan with a sunny eat-in kitchen w/ ss appliances, gas range & a pretty window open to the dining room & living room with a charming fireplace & sliders to a deck perfect for relaxing & outdoor entertaining! There is also an attached garage & laundry hook up on the 1st floor. The 2nd floor offers 2 bedrooms - each with its own full bath & the primary bedroom has a balcony overlooking the woods. The finished basement offers lots of add'l living space w/ large windows, a full bath & storage. A new Lennox heating & A/C Unit was installed in 7/23 w/ a warranty & the condo assessments will be paid off by the seller. The Laurels has an in-ground pool & pool house for enjoyable summer living & is close to shopping & restaurants w/ convenient commutes into Hartford & Western Mass!

    Zillow last checked:

    Listing updated:

    Listed by:

    Anita Taylor 413-265-3844,

    William Raveis R.E. & Home Services 413-565-2111

    Bought with:

    Taylor Hildack

    Keller Williams Realty

    Source: MLS PIN,MLS#: 73184698

    Facts & features

    Interior

    Bedrooms & bathrooms
    • Bedrooms: 2
    • Bathrooms: 4
    • Full bathrooms: 3
    • 1/2 bathrooms: 1
    Primary bedroom
    • Features: Bathroom - Full, Flooring - Wall to Wall Carpet, Balcony / Deck
    • Level: Second
    • Area: 195
    • Dimensions: 15 x 13
    Bedroom 2
    • Features: Bathroom - Full, Flooring - Wall to Wall Carpet
    • Level: Second
    • Area: 182
    • Dimensions: 14 x 13
    Primary bathroom
    • Features: Yes
    Bathroom 1
    • Features: Bathroom - Half, Flooring - Stone/Ceramic Tile
    • Level: First
    Bathroom 2
    • Features: Bathroom - Full, Flooring - Stone/Ceramic Tile
    • Level: Second
    Bathroom 3
    • Features: Bathroom - Full, Flooring - Stone/Ceramic Tile
    • Level: Second
    Dining room
    • Features: Flooring - Wall to Wall Carpet
    • Level: First
    Family room
    • Features: Flooring - Wall to Wall Carpet
    • Level: Basement
    • Area: 288
    • Dimensions: 24 x 12
    Kitchen
    • Features: Dining Area, Stainless Steel Appliances, Gas Stove
    • Level: First
    • Area: 153
    • Dimensions: 17 x 9
    Living room
    • Features: Flooring - Wall to Wall Carpet, Balcony / Deck, Deck - Exterior, Exterior Access, Open Floorplan, Slider
    • Level: First
    Heating
    • Forced Air, Natural Gas, Electric
    Cooling
    • Central Air
    Appliances
    • Included: Range, Dishwasher, Disposal, Microwave, Refrigerator
    • Laundry: Flooring - Stone/Ceramic Tile, First Floor, In Unit, Washer Hookup
    Features
    • Bathroom - Full, Bathroom, Central Vacuum
    • Flooring: Flooring - Stone/Ceramic Tile
    • Has basement: Yes
    • Number of fireplaces: 1
    • Fireplace features: Living Room
    Interior area
    • Total structure area: 1,436
    • Total interior livable area: 1,436 sqft

    Property

    Parking
    • Total spaces: 3
    • Parking features: Attached, Garage Door Opener, Off Street, Paved
    • Attached garage spaces: 1
    • Uncovered spaces: 2
    Features
    • Entry location: Unit Placement(Street)
    • Patio & porch: Deck
    • Exterior features: Deck, Balcony
    • Pool features: Association, In Ground
    Details
    • Zoning: R44

    Construction

    Type & style
    • Home type: Townhouse
    • Property subtype: Condominium, Townhouse
    Materials
    • Frame
    • Roof: Shingle
    Condition
    • Year built: 1985

    Utilities & green energy

    • Electric: Circuit Breakers
    • Sewer: Public Sewer
    • Water: Public
    • Utilities for property: for Gas Range, Washer Hookup

    Community & HOA

    Community
    • Features: Shopping, Pool, Tennis Court(s), Park, Walk/Jog Trails, Golf, Medical Facility, Conservation Area, Highway Access, Private School, Public School, University
    • Security: Security System
    HOA
    • Amenities included: Pool
    • Services included: Maintenance Structure, Road Maintenance, Maintenance Grounds, Snow Removal, Trash
    • HOA fee: $383 monthly
    Location
    • Region: Enfield

    Financial & listing details

    • Price per square foot: $209/sqft
    • Tax assessed value: $149,300
    • Annual tax amount: $5,130
    • Date on market: 1/8/2026

    Price history

    DateEventPrice
    1/19/2024Sold$300,000+0%$209/sqft
    Source: MLS PIN #73184698 Report a problem
    12/7/2023Pending sale$299,900$209/sqft
    Source: William Raveis Real Estate, Mortgage & Insurance #170612219 Report a problem
    12/7/2023Contingent$299,900$209/sqft
    Source: Smart MLS #170612219 Report a problem
    12/1/2023Listed for sale$299,900+23.7%$209/sqft
    Source: Smart MLS #170612219 Report a problem
    3/30/2007Sold$242,500$169/sqft
    Source: Smart MLS #G446230 Report a problem

    Public tax history

    Tax history is unavailable.

    Neighborhood: Sherwood Manor

    Nearby schools

    GreatSchools rating
    Schools provided by the listing agent
    • Elementary: Pboe
    • Middle: Pboe
    • High: Enfield

    Source: MLS PIN. This data may not be complete. We recommend contacting the local school district to confirm school assignments for this home.

    Get pre-qualified for a loan
    At Zillow Home Loans, we can pre-qualify you in as little as 5 minutes with no impact to your credit score.

    An equal housing lender. NMLS #10287.

    Sell for more on Zillow
    Get a Zillow Showcase℠ listing at no additional cost and you could sell for .
    $367,800
    2% more
    +$7,356
    With Zillow Showcase(estimated)
    $375,156