Welcome to the incredible s 3-bedroom ranch home nestled in the sought-after Tilton Park neighborhood. Prepare to be amazed as you step into the light-filled and inviting front living room, seamlessly flowing into the stunning all-new kitchen. This modern culinary haven boasts dark cabinets, exquisite granite countertops, sleek stainless steel appliances, and an elegant glass tile backsplash. The kitchen effortlessly connects to the formal dining room, where a gorgeous granite breakfast bar awaits, perfect for casual meals or hosting gatherings.Embrace the outdoors through the patio doors, leading you to a backyard sanctuary. Here, you'll discover a spacious deck, a charming stone patio, and a fenced yard, providing a private oasis for relaxation and entertaining. Adjacent to the dining room, a versatile bump-out area awaits your personal touch, staged as an office but adaptable to suit your family's unique needs.Retreat to the master bedroom, offering a convenient entrance to a full bathroom, ensuring comfort and privacy. Two additional bedrooms and a well-appointed half bath complete the layout, accommodating both family and guests effortlessly. Prepare to be wowed by the extensive updates throughout the home. Revel in the freshness of new windows, stylish wood laminate flooring, tasteful paint choices, refined trim details, sleek doors, contemporary lighting fixtures, and a completely renovated kitchen and baths. The attention to detail is evident in every corner of this impeccable residence.With all the work done for you, simply move in and start enjoying the elevated lifestyle this home offers. Don't miss this opportunity to make this your dream home in the Tilton Park neighborhood!!
Closed
$180,000
163 Tilton Park Dr, Dekalb, IL 60115
3beds
1,410sqft
Single Family Residence
Built in 1952
-- sqft lot
$246,400 Zestimate®
$128/sqft
$1,953 Estimated rent
Home value
$246,400
$229,000 - $264,000
$1,953/mo
Zestimate® history
Owner options
List your home for rent
$1,953/mo
Rent Zestimate®
Find your next renter with Zillow Rental Manager. Plus, with online applications, you can quickly screen prospective tenants – for free.
$1,953/mo
Rent Zestimate®
Refinance and save
$1,391/mo
Est. payment
Refinancing to a lower rate could help reduce your monthly payments and save thousands over the life of the loan.
$1,391/mo
Est. payment
Explore your selling options
Work with a Zillow partner agent
Leverage their expertise and Zillow's premium Showcase listings to get your home seen by more buyers.
Get startedList with your own agent
Get your home in front of millions of buyers by listing it on Zillow.
Learn how to do itSell it yourself
Take full control of how buyers see your home on Zillow by listing For Sale by Owner (FSBO).
List your homeWhat's special
Fenced yardTasteful paint choicesSpacious deckNew windowsWell-appointed half bathElegant glass tile backsplashExquisite granite countertops
Zillow last checked:
Listing updated:
Listed by:
Michael Cirone 815-690-2843,
3 Roses Realty
Bought with:
Daisy Trujillo
Duarte Realty Company
Source: MRED as distributed by MLS GRID,MLS#: 11828929
Facts & features
Interior
Bedrooms & bathrooms
- Bedrooms: 3
- Bathrooms: 2
- Full bathrooms: 1
- 1/2 bathrooms: 1
Rooms
- Room types: No additional rooms
Primary bedroom
- Features: Flooring (Wood Laminate)
- Level: Main
- Area: 144 Square Feet
- Dimensions: 12X12
Bedroom 2
- Features: Flooring (Wood Laminate)
- Level: Main
- Area: 121 Square Feet
- Dimensions: 11X11
Bedroom 3
- Features: Flooring (Wood Laminate)
- Level: Main
- Area: 110 Square Feet
- Dimensions: 10X11
Dining room
- Features: Flooring (Wood Laminate)
- Level: Main
- Area: 168 Square Feet
- Dimensions: 14X12
Family room
- Features: Flooring (Wood Laminate)
- Level: Main
- Area: 112 Square Feet
- Dimensions: 14X8
Kitchen
- Features: Kitchen (Eating Area-Breakfast Bar, Pantry-Closet), Flooring (Wood Laminate)
- Level: Main
- Area: 132 Square Feet
- Dimensions: 12X11
Laundry
- Features: Flooring (Wood Laminate)
- Level: Main
- Area: 80 Square Feet
- Dimensions: 10X8
Living room
- Features: Flooring (Wood Laminate)
- Level: Main
- Area: 228 Square Feet
- Dimensions: 12X19
Heating
- Natural Gas, Forced Air
Cooling
- Wall Unit(s)
Appliances
- Included: Range, Microwave, Refrigerator, Washer, Dryer, Stainless Steel Appliance(s)
- Laundry: Main Level
Features
- 1st Floor Bedroom, 1st Floor Full Bath
- Flooring: Laminate
- Windows: Screens
- Basement: None
- Attic: Interior Stair
Interior area
- Total interior livable area: 1,410 sqft
Property
Parking
- Total spaces: 1
- Parking features: Concrete, Garage Door Opener, On Site, Garage Owned, Attached, Garage
- Attached garage spaces: 1
- Has uncovered spaces: Yes
Accessibility
- Accessibility features: No Disability Access
Features
- Stories: 1
- Patio & porch: Deck, Patio
- Fencing: Fenced
- On waterfront: Yes
- Waterfront features: River Front
Lot
- Dimensions: 65X120X75.69X120
Details
- Parcel number: 0814328020
- Special conditions: None
Construction
Type & style
- Home type: SingleFamily
- Architectural style: Ranch
- Property subtype: Single Family Residence
Materials
- Vinyl Siding, Brick
- Foundation: Concrete Perimeter
- Roof: Asphalt
Condition
- New construction: No
- Year built: 1952
- Major remodel year: 2016
Utilities & green energy
- Electric: Circuit Breakers
- Sewer: Public Sewer
- Water: Public
Community & HOA
Community
- Features: Park, Curbs, Street Lights, Street Paved
HOA
- Services included: None
Location
- Region: Dekalb
Financial & listing details
- Price per square foot: $128/sqft
- Tax assessed value: $174,909
- Annual tax amount: $4,153
- Date on market: 7/12/2023
- Listing terms: Cash
- Ownership: Fee Simple
Price history
| Date | Event | Price |
|---|---|---|
| 12/6/2023 | Sold | $180,000$128/sqft |
Source: Public Record Report a problem | ||
| 8/11/2023 | Sold | $180,000-2.4%$128/sqft |
Source:  MRED as distributed by MLS GRID #11828929 Report a problem MRED as distributed by MLS GRID #11828929 Report a problem | ||
| 7/25/2023 | Contingent | $184,500$131/sqft |
Source: MRED as distributed by MLS GRID #11828929 Report a problem | ||
| 7/12/2023 | Listed for sale | $184,500+47.7%$131/sqft |
Source: MRED as distributed by MLS GRID #11828929 Report a problem | ||
| 4/18/2017 | Sold | $124,900$89/sqft |
Source: MRED as distributed by MLS GRID #09352696 Report a problem | ||
| 2/14/2017 | Pending sale | $124,900$89/sqft |
Source: RE/MAX Experience #09352696 Report a problem | ||
| 2/8/2017 | Listed for sale | $124,900$89/sqft |
Source: RE/MAX Experience #09352696 Report a problem | ||
| 1/28/2017 | Pending sale | $124,900$89/sqft |
Source: RE/MAX Experience #09352696 Report a problem | ||
| 11/4/2016 | Price change | $124,900-3.8%$89/sqft |
Source: RE/MAX Experience #09352696 Report a problem | ||
| 9/27/2016 | Listed for sale | $129,900+129.9%$92/sqft |
Source: RE/MAX Experience #09352696 Report a problem | ||
| 8/1/2016 | Sold | $56,500+2.7%$40/sqft |
Source: Public Record Report a problem | ||
| 6/2/2016 | Price change | $55,000-26.2%$39/sqft |
Source: Rising Realty LLC #09200960 Report a problem | ||
| 4/20/2016 | Listed for sale | $74,500$53/sqft |
Source: Rising Realty LLC #09200960 Report a problem | ||
Public tax history
| Year | Property taxes | Tax assessment |
|---|---|---|
| 2024 | $4,645 +10.1% | $58,303 +14.7% |
| 2023 | $4,220 +3.3% | $50,835 +9.5% |
| 2022 | $4,084 -1.7% | $46,412 +6.6% |
| 2021 | $4,153 -2% | $43,531 +1.6% |
| 2020 | $4,236 +2.7% | $42,837 +4.1% |
| 2019 | $4,125 +3% | $41,154 +3.5% |
| 2018 | $4,004 -15.9% | $39,759 +4% |
| 2017 | $4,760 +1.1% | $38,218 +2.6% |
| 2016 | $4,708 | $37,253 +5.5% |
| 2015 | -- | $35,297 -1.2% |
| 2014 | -- | $35,712 -4.8% |
| 2013 | -- | $37,512 -8.9% |
| 2012 | -- | $41,190 -9% |
| 2011 | -- | $45,249 -5.2% |
| 2010 | -- | $47,717 -6.1% |
| 2009 | -- | $50,806 +1.5% |
| 2008 | -- | $50,056 +3.1% |
| 2007 | -- | $48,541 +28.8% |
| 2006 | -- | $37,685 |
Find assessor info on the county website
Neighborhood: 60115
Nearby homes
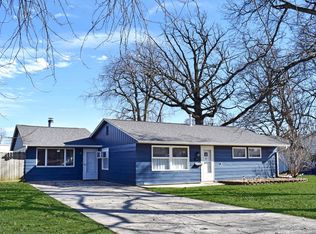
- $246,1004 bd2 ba1.4k sqft167 Tilton Park Dr, Dekalb, IL 60115Off Market
- $226,100-- bd-- ba-- sqft159 Tilton Park Dr, Dekalb, IL 60115Off Market
- $224,2003 bd2 ba-- sqft171 Tilton Park Dr, Dekalb, IL 60115Off Market
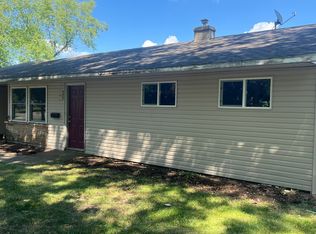
- $209,7003 bd2 ba1.1k sqft133 Tilton Park Dr, Dekalb, IL 60115Off Market

- $218,4002 bd2 ba900 sqft160 Tilton Park Dr, Dekalb, IL 60115Off Market
- $211,900-- bd-- ba-- sqft164 Tilton Park Dr, Dekalb, IL 60115Off Market
- $237,500-- bd-- ba-- sqft156 Tilton Park Dr, Dekalb, IL 60115Off Market
- $240,0003 bd1 ba1.4k sqft175 Tilton Park Dr, Dekalb, IL 60115Sold
Nearby schools
GreatSchools rating
- 7/10Jefferson Elementary SchoolGrades: K-5Distance: 0.5 mi
- 2/10Clinton Rosette Middle SchoolGrades: 6-8Distance: 0.4 mi
- 3/10De Kalb High SchoolGrades: 9-12Distance: 1.1 mi
Schools provided by the listing agent
- District: 428
Source: MRED as distributed by MLS GRID. This data may not be complete. We recommend contacting the local school district to confirm school assignments for this home.
Get a cash offer in 3 minutes
Find out how much your home could sell for in as little as 3 minutes with a no-obligation cash offer.
Estimated market value
$246,400
Get a cash offer in 3 minutes
Find out how much your home could sell for in as little as 3 minutes with a no-obligation cash offer.
Estimated market value
$246,400
- Illinois
- DeKalb County
- Dekalb
- 60115
- 163 Tilton Park Dr
Nearby cities
Nearby neighborhoods
Nearby zip codes
Other Dekalb Topics
