Spacious, updated, and move-in ready! This well-maintained home offers a light-filled layout with durable wood-look flooring throughout the main living areas and a neutral color palette that complements any style. The oversized living room features vaulted ceilings, a cozy fireplace, and built-in shelving, creating an inviting space for gathering and entertaining. The kitchen opens to the breakfast area and offers abundant cabinetry, generous counter space, and a large breakfast bar for additional seating.
The primary suite is highlighted by beautiful arched windows that fill the room with natural light, while the secondary bedrooms provide flexibility for family, guests, or a home office. Outside, you’ll find a spacious fenced backyard with a covered patio, plenty of room to play, and an above-ground pool perfect for cooling off during Texas summers.
Located in Midway ISD and zoned to Castleman Creek Elementary, this home offers a convenient location close to shopping, restaurants, hospitals, and everyday amenities. Situated on a generously sized lot with attractive curb appeal, this home combines comfort, functionality, and outdoor enjoyment in one appealing package. Don’t miss your opportunity to make it yours!
Sold
Price Unknown
163 Topaz Cir, Hewitt, TX 76643
4beds
1,831sqft
Single Family Residence
Built in 2005
9,365 Square Feet Lot
$293,000 Zestimate®
$--/sqft
$2,019 Estimated rent
Home value
$293,000
$278,000 - $308,000
$2,019/mo
Zestimate® history
Owner options
List your home for rent
$2,019/mo
Rent Zestimate®
Find your next renter with Zillow Rental Manager. Plus, with online applications, you can quickly screen prospective tenants – for free.
$2,019/mo
Rent Zestimate®
Refinance and save
Refinancing to a lower rate could help reduce your monthly payments and save thousands over the life of the loan.
Explore your selling options
Work with a Zillow partner agent
Leverage their expertise and Zillow's premium Showcase listings to get your home seen by more buyers.
Get startedList with your own agent
Get your home in front of millions of buyers by listing it on Zillow.
Learn how to do itSell it yourself
Take full control of how buyers see your home on Zillow by listing For Sale by Owner (FSBO).
List your homeWhat's special
Cozy fireplaceBuilt-in shelvingCovered patioAttractive curb appealVaulted ceilingsGenerous counter spaceGenerously sized lot
Zillow last checked:
Listing updated:
Listed by:
Natalie Johnson 623935,
Camille Johnson 254-405-6162
Bought with:
Valerie Warschak, 567821
The Agency Waco
Source: NTREIS,MLS#: 21297705
Facts & features
Interior
Bedrooms & bathrooms
- Bedrooms: 4
- Bathrooms: 2
- Full bathrooms: 2
Primary bedroom
- Level: First
- Dimensions: 16 x 12
Bedroom
- Level: First
- Dimensions: 9 x 9
Bedroom
- Level: First
- Dimensions: 13 x 12
Bedroom
- Level: First
- Dimensions: 8 x 11
Primary bathroom
- Level: First
- Dimensions: 17 x 9
Dining room
- Level: First
- Dimensions: 10 x 9
Other
- Level: First
- Dimensions: 11 x 5
Kitchen
- Level: First
- Dimensions: 10 x 11
Laundry
- Level: First
- Dimensions: 8 x 5
Living room
- Level: First
- Dimensions: 19 x 25
Appliances
- Included: Dishwasher, Electric Range, Electric Water Heater
- Laundry: Washer Hookup, Electric Dryer Hookup, Laundry in Utility Room
Features
- Built-in Features, Eat-in Kitchen, High Speed Internet, Open Floorplan, Walk-In Closet(s)
- Flooring: Laminate
- Windows: Window Coverings
- Has basement: No
- Number of fireplaces: 1
- Fireplace features: Wood Burning
Interior area
- Total interior livable area: 1,831 sqft
Property
Parking
- Total spaces: 2
- Parking features: Door-Multi, Driveway, Garage Faces Front
- Attached garage spaces: 2
Features
- Levels: One
- Stories: 1
- Pool features: Above Ground, Pool
Lot
- Size: 9,365 Square Feet
Details
- Parcel number: 360448000006080
Construction
Type & style
- Home type: SingleFamily
- Architectural style: Detached
- Property subtype: Single Family Residence
- Attached to another structure: Yes
Materials
- Foundation: Slab
- Roof: Composition
Condition
- Year built: 2005
Utilities & green energy
- Sewer: Public Sewer
- Water: Public
- Utilities for property: Electricity Available, Electricity Connected, Sewer Available, Water Available
Community & HOA
Community
- Subdivision: Imperial Estates
HOA
- Has HOA: No
Location
- Region: Hewitt
Financial & listing details
- Tax assessed value: $308,440
- Annual tax amount: $5,992
- Date on market: 6/10/2026
- Cumulative days on market: 111 days
Price history
| Date | Event | Price |
|---|---|---|
| 9/29/2026 | Sold | -- |
Source: NTREIS #21297705 Report a problem | ||
| 8/18/2026 | Contingent | $299,900$164/sqft |
Source: NTREIS #21297705 Report a problem | ||
| 6/24/2026 | Price change | $299,900-7.7%$164/sqft |
Source: NTREIS #21297705 Report a problem | ||
| 6/10/2026 | Listed for sale | $324,900+41.6%$177/sqft |
Source: NTREIS #21297705 Report a problem | ||
| 8/6/2020 | Sold | -- |
Source: Agent Provided Report a problem | ||
| 7/8/2020 | Pending sale | $229,500$125/sqft |
Source: Keller Williams Realty - Waco #195496 Report a problem | ||
| 7/1/2020 | Price change | $229,500-2.3%$125/sqft |
Source: Keller Williams Realty - Waco #195496 Report a problem | ||
| 6/27/2020 | Pending sale | $234,900$128/sqft |
Source: Keller Williams Realty - Waco #195496 Report a problem | ||
| 6/10/2020 | Price change | $234,900-2.1%$128/sqft |
Source: Keller Williams Realty - Waco #195496 Report a problem | ||
| 5/14/2020 | Price change | $239,900+4.3%$131/sqft |
Source: Keller Williams Realty - Waco #195496 Report a problem | ||
| 4/4/2020 | Listed for sale | $229,900$126/sqft |
Source: Hometown Realty Groesbeck #200540 Report a problem | ||
| 2/26/2015 | Sold | -- |
Source: Agent Provided Report a problem | ||
| 10/23/2014 | Sold | -- |
Source: Public Record Report a problem | ||
Public tax history
| Year | Property taxes | Tax assessment |
|---|---|---|
| 2025 | $5,992 -0.3% | $308,440 -1% |
| 2024 | $6,007 +4.1% | $311,620 +5% |
| 2023 | $5,769 -6.3% | $296,740 +5% |
| 2022 | $6,159 +18.8% | $282,510 +24.2% |
| 2021 | $5,183 | $227,390 +14.8% |
| 2020 | -- | $198,160 +2.2% |
| 2019 | $4,524 | $193,980 +6.9% |
| 2018 | $4,524 +5.3% | $181,510 +6.2% |
| 2017 | $4,297 +8.9% | $170,840 +5.2% |
| 2016 | $3,947 | $162,360 +4.2% |
| 2015 | $3,947 | $155,780 +0.4% |
| 2014 | $3,947 | $155,110 +12.5% |
| 2012 | -- | $137,877 -2.9% |
| 2011 | -- | $141,973 -1.2% |
| 2010 | -- | $143,643 -6.4% |
| 2009 | -- | $153,515 -1.7% |
| 2008 | -- | $156,104 +2% |
| 2007 | -- | $153,108 |
| 2006 | -- | $153,108 +977.3% |
| 2005 | -- | $14,212 |
Find assessor info on the county website
Neighborhood: 76643
Nearby homes
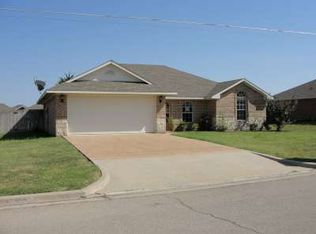
- $309,9003 bd2 ba1.7k sqft167 Topaz Cir, Hewitt, TX 76643Off Market
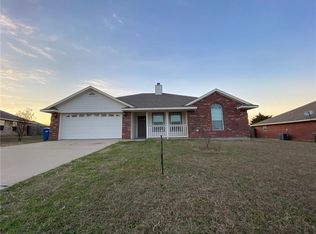
- $272,0004 bd2 ba1.5k sqft159 Topaz Cir, Hewitt, TX 76643Off Market

- $273,2003 bd2 ba1.6k sqft164 Pearl Dr, Hewitt, TX 76643Off Market
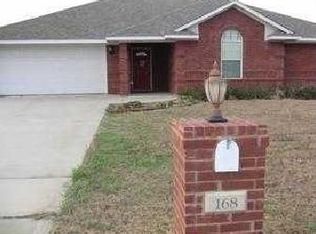
- $286,4003 bd2 ba1.7k sqft168 Pearl Dr, Hewitt, TX 76643Off Market
- $296,9004 bd2 ba1.4k sqft160 Pearl Dr, Hewitt, TX 76643Off Market
- $274,5003 bd2 ba1.5k sqft164 Topaz Cir, Hewitt, TX 76643Off Market
- $332,1004 bd2 ba2k sqft171 Topaz Cir, Hewitt, TX 76643Off Market
- $263,0003 bd2 ba1.4k sqft155 Topaz Cir, Hewitt, TX 76643Off Market
Nearby schools
GreatSchools rating
- 7/10Castleman Creek Elementary SchoolGrades: PK-5Distance: 1.2 mi
- 6/10Midway Middle SchoolGrades: 6-8Distance: 0.9 mi
- 8/10Midway High SchoolGrades: 9-12Distance: 1 mi
Schools provided by the listing agent
- Elementary: Castleman Creek
- Middle: Midway
- High: Midway
- District: Midway ISD
Source: NTREIS. This data may not be complete. We recommend contacting the local school district to confirm school assignments for this home.
Sell for more on Zillow
Get a Zillow Showcase℠ listing at no additional cost and you could sell for .
$293,000
2% more
+$5,860
With Zillow Showcase(estimated)
$298,860
Sell for more on Zillow
Get a Zillow Showcase℠ listing at no additional cost and you could sell for .
$293,000
2% more
+$5,860
With Zillow Showcase(estimated)
$298,860
- Texas
- McLennan County
- Hewitt
- 76643
- 163 Topaz Cir
