Welcome to this meticulously remodeled home where modern elegance meets comfort. This stunning residence has undergone a complete transformation, seamlessly blending contemporary design with thoughtful functionality. As you step inside, be greeted by an open concept living space adorned with sleek lines, high ceilings, an abundance of natural light and expansive living area that flows effortlessly into the gourmet kitchen and dining space. The heart of the home boasts a state-of-the-art kitchen featuring top-of-the-line appliances, minimalist cabinetry, sleek waterfall edge countertops and large dining area perfect for culinary enthusiasts and entertainers alike. The spacious primary suite is a tranquil spa-inspired retreat, complete with a luxurious ensuite bathroom featuring spa-like shower, double floating vanity, and premium finishes. Additional features of the home include laundry room, 2-car garage with direct access, recessed LED lighting and ceiling fans, newer HVAC, newer water heater and back lit vanity mirrors. Smart home technology ensures convenience at your fingertips, from Nest climate control to ring doorbell. Modern finishes such as tiled floors, designer lighting fixtures, and contemporary color palettes enhance the overall aesthetic, creating a sense of sophistication throughout the home. Step outside into the patio and outdoor seating area with a built-in BBQ and enjoy the panoramic golf course views. Come experience the epitome of contemporary living.
Sold for $735,000
Listed by: Bennion Deville Homes • John Jay • 760-578-7541
Bought with: Equity Union
$735,000
163 Torremolinos Dr, Rancho Mirage, CA 92270
3beds
1,693sqft
Condominium
Built in 1977
-- sqft lot
$710,000 Zestimate®
$434/sqft
$3,473 Estimated rent
Home value
$710,000
$653,000 - $781,000
$3,473/mo
Zestimate® history
Owner options
List your home for rent
$3,473/mo
Rent Zestimate®
Find your next renter with Zillow Rental Manager. Plus, with online applications, you can quickly screen prospective tenants – for free.
$3,473/mo
Rent Zestimate®
Refinance and save
$5,457/mo
Est. payment
Refinancing to a lower rate could help reduce your monthly payments and save thousands over the life of the loan.
$5,457/mo
Est. payment
Explore your selling options
Work with a Zillow partner agent
Leverage their expertise and Zillow's premium Showcase listings to get your home seen by more buyers.
Get startedList with your own agent
Get your home in front of millions of buyers by listing it on Zillow.
Learn how to do itSell it yourself
Take full control of how buyers see your home on Zillow by listing For Sale by Owner (FSBO).
List your homeWhat's special
Zillow last checked:
Listing updated:
Listed by:
John Jay DRE #01151277 760-578-7541,
Bennion Deville Homes,
Cathy Folk DRE #01902446 760-673-9931,
Bennion Deville Homes
Bought with:
Linda Herold, DRE #01900071
Equity Union
Bespoke Real Estate Group, DRE #01322803
Equity Union
Source: CRMLS,MLS#: 219112087DA Originating MLS: California Desert AOR & Palm Springs AOR
Originating MLS: California Desert AOR & Palm Springs AORFacts & features
Interior
Bedrooms & bathrooms
- Bedrooms: 3
- Bathrooms: 2
- Full bathrooms: 2
Rooms
- Room types: Family Room
Heating
- Central, Forced Air
Cooling
- Central Air
Features
- Flooring: Tile
- Has fireplace: No
Interior area
- Total interior livable area: 1,693 sqft
Property
Parking
- Total spaces: 2
- Parking features: Direct Access, Driveway, Garage, Garage Door Opener, On Street
- Attached garage spaces: 2
Features
- Levels: One
- Stories: 1
- Has private pool: Yes
- Pool features: Community, In Ground
- Spa features: Community, In Ground
- Has view: Yes
- View description: Golf Course
Lot
- Size: 1,485 Square Feet
- Features: On Golf Course
Details
- Parcel number: 682442001
- Special conditions: Standard
Construction
Type & style
- Home type: Condo
- Property subtype: Condominium
- Attached to another structure: Yes
Condition
- New construction: No
- Year built: 1977
Community & HOA
Community
- Features: Gated, Pool
- Security: Gated Community, 24 Hour Security
- Subdivision: Rancho Las Palmas C.
HOA
- Has HOA: Yes
- Amenities included: Clubhouse, Fitness Center, Maintenance Grounds, Management
- HOA fee: $722 monthly
- Second HOA fee: $80 monthly
Location
- Region: Rancho Mirage
Financial & listing details
- Price per square foot: $434/sqft
- Date on market: 5/26/2024
- Listing terms: Cash,Cash to Existing Loan,Conventional
Price history
| Date | Event | Price |
|---|---|---|
| 8/21/2024 | Pending sale | $743,500+1.2%$439/sqft |
Source:  CDAR/ Desert Area MLS #219112087 Report a problem CDAR/ Desert Area MLS #219112087 Report a problem | ||
| 8/19/2024 | Sold | $735,000-1.1%$434/sqft |
Source:  CRMLS #219112087DA Report a problem CRMLS #219112087DA Report a problem | ||
| 7/13/2024 | Contingent | $743,500$439/sqft |
Source:  Greater Palm Springs Realtors #219112087 Report a problem Greater Palm Springs Realtors #219112087 Report a problem | ||
| 5/26/2024 | Listed for sale | $743,500$439/sqft |
Source: Greater Palm Springs Realtors #219112087 Report a problem | ||
Public tax history
Tax history is unavailable.
Neighborhood: 92270
Nearby homes
- $448,5002 bd2 ba1.2k sqft153 Torremolinos Dr, Rancho Mirage, CA 92270Off Market

- $644,9003 bd2 ba1.7k sqft149 Torremolinos Dr, Rancho Mirage, CA 92270Off Market

- $659,4003 bd2 ba1.9k sqft147 Torremolinos Dr, Rancho Mirage, CA 92270Off Market

- $433,9002 bd2 ba1.2k sqft199 W Torremolinos Dr, Rancho Mirage, CA 92270Off Market
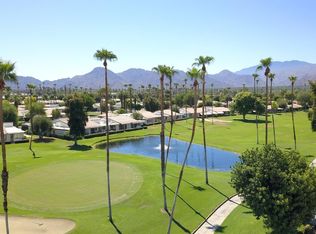
- $452,1002 bd2 ba1.2k sqft151 W Torremolinos Dr, Rancho Mirage, CA 92270Off Market
- $579,7003 bd2 ba1.8k sqft145 Torremolinos Dr, Rancho Mirage, CA 92270Off Market
- $490,6002 bd2 ba1.2k sqft153 W Torremolinos Dr, Rancho Mirage, CA 92270Off Market
- $603,2003 bd2 ba1.6k sqft143 Torremolinos Dr, Rancho Mirage, CA 92270Off Market
Nearby schools
GreatSchools rating
- 8/10James Earl Carter Elementary SchoolGrades: K-5Distance: 1.6 mi
- 2/10Colonel Mitchell Paige Middle SchoolGrades: 6-8Distance: 5.4 mi
- 9/10Palm Desert High SchoolGrades: 9-12Distance: 2.1 mi
Get a cash offer in 3 minutes
Find out how much your home could sell for in as little as 3 minutes with a no-obligation cash offer.
Estimated market value
$710,000
Get a cash offer in 3 minutes
Find out how much your home could sell for in as little as 3 minutes with a no-obligation cash offer.
Estimated market value
$710,000
- California
- Riverside County
- Rancho Mirage
- 92270
- 163 Torremolinos Dr
Nearby cities
Nearby zip codes
Other Rancho Mirage Topics
