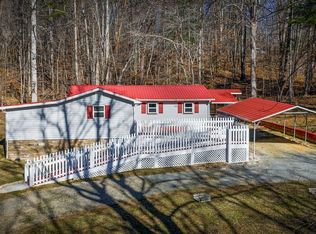
Move-in ready 2BR/2.5BA home located on a private street just over a mile from downtown! This well-maintained home offers easy living with low-maintenance cedar siding, a covered front porch, nice front yard, large fenced backyard with wooded privacy and minimal mowing, plus an open back deck perfect for relaxing or entertaining. Inside you'll find a spacious living room, dining area, and generous kitchen featuring new granite countertops, stainless steel appliances, pantry, and pass-through. LVP flooring has been installed all throughout the home for a modern, low-maintenance finish. The main level also offers a laundry room, half bath, and plenty of storage. Upstairs are two spacious bedrooms, each with large closets and private full bathrooms. Above the second level is an oversized attic offering excellent storage or potential to finish for additional living space. Storage is abundant with an oversized one-car garage, storage under the stairs, a large 8x8 utility room, multiple closets throughout, and attic space. Enjoy good parking, excellent utilities, and added privacy with a privacy fence along the adjoining neighbor, sound barrier construction, and a flipped floor plan designed for maximum separation. Move-in ready and offers exceptional value. Be sure to check out the walk-through video/virtual tour!
Active
Price cut: $10.1K (8/30)
$249,900
163 Townhouse Dr, Blairsville, GA 30512
2beds
968sqft
Residential
Built in 1983
7,840 Square Feet Lot
$-- Zestimate®
$258/sqft
$-- HOA
What's special
- 54 days
- 511
- 16
Zillow last checked:
Listing updated:
Listed by:
Lucretia Collins Team 706-781-5698,
REMAX Town & Country - Downtown Blairsville,
Anna Davis 706-897-2429,
REMAX Town & Country - Downtown Blairsville
Source: NGBOR,MLS#: 434262
Facts & features
Interior
Bedrooms & bathrooms
- Bedrooms: 2
- Bathrooms: 3
- Full bathrooms: 2
- Partial bathrooms: 1
Rooms
- Room types: Living Room, Dining Room, Kitchen, Laundry, See Remarks
Primary bedroom
- Level: Upper
Heating
- Central, Heat Pump
Cooling
- Central Air, Electric
Appliances
- Included: Refrigerator, Range, Microwave, Dishwasher, Washer, Dryer
- Laundry: Main Level, Laundry Closet, Laundry Room
Features
- Pantry, Ceiling Fan(s), Sheetrock, Entrance Foyer, High Speed Internet
- Flooring: Luxury Vinyl
- Windows: Storm Window(s)
- Basement: Crawl Space
- Has fireplace: No
- Fireplace features: None
Interior area
- Total structure area: 968
- Total interior livable area: 968 sqft
Video & virtual tour
Property
Parking
- Total spaces: 2
- Parking features: Garage, Driveway, See Remarks, Asphalt
- Garage spaces: 2
- Has uncovered spaces: Yes
Features
- Levels: Two
- Stories: 2
- Patio & porch: Front Porch, Deck, Covered, Open
- Exterior features: Private Yard
- Fencing: Fenced
- Has view: Yes
- View description: Trees/Woods
- Frontage type: Road
Lot
- Size: 7,840 Square Feet
- Topography: Level,Sloping
Details
- Parcel number: B03 024
Construction
Type & style
- Home type: SingleFamily
- Architectural style: Chalet,Country
- Property subtype: Residential
Materials
- Frame, Cedar
- Roof: Shingle
Condition
- Resale
- New construction: No
- Year built: 1983
Utilities & green energy
- Sewer: Septic Tank
- Water: Public
Community & HOA
Community
- Subdivision: Oak Ridge Townhomes
Location
- Region: Blairsville
Financial & listing details
- Price per square foot: $258/sqft
- Date on market: 7/9/2026
- Road surface type: Paved
Estimated market value
Not available
Estimated sales range
Not available
Not available
Price history
| Date | Event | Price |
|---|---|---|
| 8/30/2026 | Price change | $249,900-3.9%$258/sqft |
Source: NGBOR #434262 Report a problem | ||
| 7/9/2026 | Listed for sale | $260,000+207.7%$269/sqft |
Source: NGBOR #434262 Report a problem | ||
| 10/22/2011 | Listing removed | $84,500$87/sqft |
Source: Blairsville Realty #154708 Report a problem | ||
| 8/8/2010 | Listed for sale | $84,500$87/sqft |
Source: Blairsville Realty, Inc #154708 Report a problem | ||
Public tax history
Tax history is unavailable.
Monthly payment
Est. payment
Payment breakdown
Explore the cost of this home by adjusting the details. Changes won't be saved.Climate risks
Neighborhood: 30512
- $245,7002 bd3 ba968 sqft163 Townhouse Dr #5, Blairsville, GA 30512Off Market
- $275,2002 bd2 ba1.1k sqft163 Townhouse Dr #6, Blairsville, GA 30512Off Market
- $239,2002 bd2 ba968 sqft193 Townhouse Dr #7, Blairsville, GA 30512Off Market
- $192,0003 bd1 ba1.6k sqft193 Townhouse Dr #8, Blairsville, GA 30512Sold
Similar homes
- $250,0004 bd1 ba1.3k sqft203 Jones St, Blairsville, GA 30512For Sale
 MLS ID #434040, Smith & Young Real Estate Group, REMAX Town & Country - Blairsville. NGBOR
 - $250,0003 bd2 ba1.2k sqft118 Jordan Rd, Blairsville, GA 30512For Sale
 MLS ID #420936, LH Real Estate Group, Engel & Volkers North Georgia Mountains. NGBOR
 - $278,0002 bd2 ba1.3k sqft131 April Ln, Blairsville, GA 30512For Sale
 MLS ID #431095, Dan McDonald, eXp Realty, LLC. NGBOR
 - $262,0002 bd2 ba1.1k sqft732 Honeysuckle Dr, Blairsville, GA 30512Active

 MLS ID #10833152, Grant Arencibia, Century 21 Community Realty. GAMLS
 - $239,9002 bd2 ba817 sqft158 Mountain Stream Road, Murphy, NC 28906For Sale
 MLS ID #100578398, The Blake Dockery Team, REMAX Town & Country - Murphy. Hive MLS
