Discover elevated living in the highly desirable gated community of JP Ranch. Ideally located just minutes from Interstate 10, this beautifully appointed, move-in-ready residence offers three bedrooms, two bathrooms, a private office, and exceptional finishes throughout.
The open-concept kitchen is designed for effortless entertaining, featuring quartz countertops, stainless steel appliances, and a seamless connection to the main living areas. Elegant details—including engineered hardwood flooring, wainscoting, arched doorways, and custom-organized closets—bring timeless character to every space.
Retreat to the spacious primary suite, complete with a luxurious soaking tub and generous walk-in closet. Outdoors, the thoughtfully designed, low-maintenance backyard and covered patio create the perfect setting for relaxing or entertaining. Best of all, the home includes fully paid-off solar for added efficiency and long-term savings.
Enjoy resort-style amenities with a low HOA, including a sparkling pool, clubhouse, dog park, scenic trails, and the privacy of a gated community.
Your next chapter deserves a beautiful beginning. Contact me today to schedule your private showing!
For sale
Listed by: eXp Realty of California Inc. • Valerie Voss • Contact: 909-633-9345
$699,000
163 Tradition Ct, Calimesa, CA 92320
3beds
2,120sqft
Single Family Residence
Built in 2008
6,970 Square Feet Lot
$687,500 Zestimate®
$330/sqft
$212/mo HOA
What's special
- 5 days
- 280
- 13
Zillow last checked:
Listing updated:
Listed by:
Valerie Voss DRE #02087009 909-633-9345,
eXp Realty of California Inc.
Source: CRMLS,MLS#: IG26189717 Originating MLS: California Regional MLS
Originating MLS: California Regional MLSFacts & features
Interior
Bedrooms & bathrooms
- Bedrooms: 3
- Bathrooms: 2
- Full bathrooms: 2
- Main level bathrooms: 2
- Main level bedrooms: 3
Rooms
- Room types: Bedroom, Entry/Foyer, Kitchen, Laundry, Living Room, Primary Bedroom, Other, Dining Room
Primary bedroom
- Features: Primary Suite
Bedroom
- Features: All Bedrooms Down
Kitchen
- Features: Kitchen Island, Quartz Counters
Other
- Features: Walk-In Closet(s)
Heating
- Central, Solar
Cooling
- Central Air
Appliances
- Included: 6 Burner Stove, Convection Oven, Dishwasher, Gas Range, Microwave, Water Softener
- Laundry: Common Area
Features
- Built-in Features, Separate/Formal Dining Room, High Ceilings, Open Floorplan, Pantry, Quartz Counters, All Bedrooms Down, Primary Suite, Walk-In Closet(s)
- Has fireplace: Yes
- Fireplace features: Family Room
- Common walls with other units/homes: No Common Walls
Interior area
- Total interior livable area: 2,120 sqft
Property
Parking
- Total spaces: 2
- Parking features: Garage - Attached
- Attached garage spaces: 2
Features
- Levels: One
- Stories: 1
- Entry location: Front
- Patio & porch: Patio
- Pool features: Community
- Has view: Yes
- View description: Mountain(s)
Lot
- Size: 6,970 Square Feet
- Features: 0-1 Unit/Acre
Details
- Parcel number: 410340022
- Special conditions: Standard
Construction
Type & style
- Home type: SingleFamily
- Property subtype: Single Family Residence
Condition
- New construction: No
- Year built: 2008
Utilities & green energy
- Sewer: Public Sewer
- Water: Public
Community & HOA
Community
- Features: Dog Park, Foothills, Hiking, Park, Sidewalks, Pool
HOA
- Has HOA: Yes
- Amenities included: Clubhouse, Dog Park, Outdoor Cooking Area, Barbecue, Playground, Spa/Hot Tub, Trail(s)
- HOA fee: $212 monthly
- HOA name: JP Ranch Homeowners Association
- HOA phone: 949-833-2600
Location
- Region: Calimesa
Financial & listing details
- Price per square foot: $330/sqft
- Tax assessed value: $409,694
- Date on market: 8/29/2026
- Cumulative days on market: 6 days
- Listing terms: Conventional,FHA,Fannie Mae,Freddie Mac,VA Loan
Estimated market value
$687,500
$653,000 - $722,000
$3,204/mo
Price history
| Date | Event | Price |
|---|---|---|
| 8/29/2026 | Listed for sale | $699,000+114.7%$330/sqft |
Source:  CRMLS #IG26189717 Report a problem CRMLS #IG26189717 Report a problem | ||
| 5/9/2014 | Sold | $325,500$154/sqft |
Source: Public Record Report a problem | ||
Public tax history
| Year | Property taxes | Tax assessment |
|---|---|---|
| 2026 | -- | $409,694 +2% |
| 2025 | $7,362 +3.2% | $401,662 +2% |
| 2024 | $7,131 +1.6% | $393,787 +2% |
| 2023 | $7,021 +4.1% | $386,066 +2% |
| 2022 | $6,744 +1.1% | $378,497 +2% |
| 2021 | $6,674 +0.9% | $371,076 +1% |
| 2020 | $6,612 +3.6% | $367,272 +2% |
| 2019 | $6,381 +1.5% | $360,071 +2% |
| 2018 | $6,287 +8.5% | $353,012 +2% |
| 2017 | $5,796 | $346,091 +2% |
| 2016 | $5,796 +1.7% | $339,306 +1.5% |
| 2015 | $5,701 +24.7% | $334,210 +50% |
| 2014 | $4,574 | $222,734 +2869.8% |
| 2013 | -- | $7,500 -61.3% |
| 2012 | -- | $19,380 +2% |
| 2011 | -- | $19,000 -46.3% |
| 2010 | -- | $35,362 -0.2% |
| 2009 | -- | $35,447 +2% |
| 2008 | -- | $34,752 |
Find assessor info on the county website
Monthly payment
Est. payment
Payment breakdown
Explore the cost of this home by adjusting the details. Changes won't be saved.Climate risks
Neighborhood: 92320


Similar homes
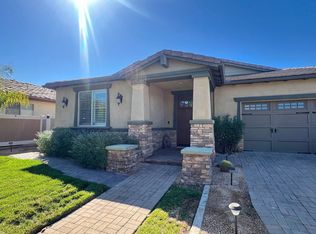
- $--3 bd3 ba1.5k sqft1005 Sparrow Ct, Calimesa, CA 92320Auction
 Auction.com 2
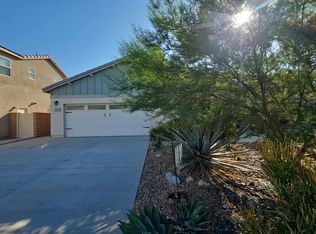
 - $615,0004 bd3 ba2.5k sqft1271 Pinehurst Dr, Calimesa, CA 92320For Sale
 MLS ID #IV26169582, EDGARDO ESPIRITU, GUARDIAN REALTY. CRMLS
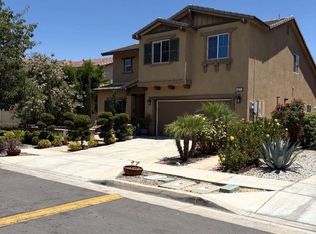
 - $--3 bd1 ba1k sqft1080 California St, Calimesa, CA 92320Auction
 Auction.com 2
 - $705,0005 bd3 ba2.5k sqft102 Knoll Crest Dr, Calimesa, CA 92320For Sale
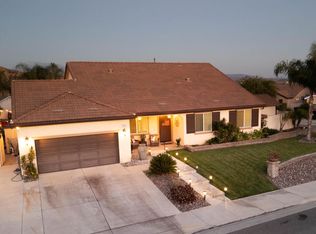 MLS ID #219150121DA, Robert Caballero, C 21 Coachella Valley RE. CRMLS
Local buyer's agents are ready to help
