Skip main navigation
Sold for $360,000
  • $360,000

    163 Trellis Ln, Sewell, NJ 08080

    2beds
    1,358sqft
    Single Family Residence
    Built in 1999
    -- sqft lot
    $406,300 Zestimate®
    $265/sqft
    $2,616 Estimated rent

    Home value

    $406,300

    $386,000 - $427,000

    $2,616/mo

    Zestimate® history
    Loading
    Loading...

    Owner options

    List your home for rent

    $2,616/mo

    Rent Zestimate®

    Find your next renter with Zillow Rental Manager. Plus, with online applications, you can quickly screen prospective tenants – for free.

    Learn more

    $2,616/mo

    Rent Zestimate®

    Refinance and save

    $3,386/mo

    Est. payment

    Refinancing to a lower rate could help reduce your monthly payments and save thousands over the life of the loan.

    See today's rates

    $3,386/mo

    Est. payment

    Explore your selling options

    Work with a Zillow partner agent

    Leverage their expertise and Zillow's premium Showcase listings to get your home seen by more buyers.

    Get started

    List with your own agent

    Get your home in front of millions of buyers by listing it on Zillow.

    Learn how to do it

    Sell it yourself

    Take full control of how buyers see your home on Zillow by listing For Sale by Owner (FSBO).

    List your home

    What's special

    Expanded garageVaulted ceilingsMorning roomDramatic vaulted ceilingLarge walk in closetCozy sitting roomWooded backdrop
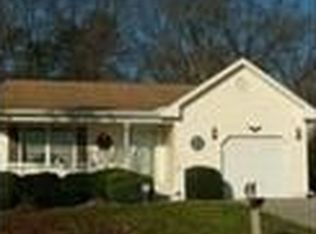
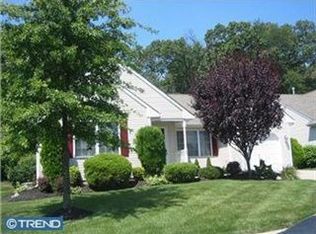
    Welcome to 163 Trellis Lane! Located in the lovely community of Bridlewood. This lovely home boasts 2 spacious bedrooms, 2 full baths, expanded garage, finished basement, open living and dining room, kitchen, sitting/morning room and much more!. Enter this home from a welcoming front porch . Once inside you will be in awe of the open floor plan with a dramatic vaulted ceiling. The living and dining area boast wainscoting, newer carpeting, brand new chandelier, window treatments and much more. The kitchen is open to the dining and living area allowing for entertaining large gatherings! The tile backsplash and vaulted ceilings add a great look to this well appointed kitchen! A cozy sitting room off the kitchen is a great place to sip morning coffee while overlooking a wooded backdrop. Step outside to the spacious deck where the entertaining can take place outdoors! The tour continues back indoors with 2 renovated baths with gorgeous tile work and 2 spacious bedrooms. The main bedroom is highlighted by a large walk in closet and the beautiful renovated bath. The second bedroom can also be used as an office or den. Next on the tour is the unbelievably large basement! You will be amazed at the size! The majority of it is finished but there is also a spacious storage area with shelving! An expanded 1 car garage completes the tour. This garage has a work bench and the walls are finished as well. This home has been immaculately maintained throughout. The owner recently replaced the front and back doors. The roof has been replaced as well as other items in this great home. Bridlewood is conveniently located to route 55 making for easy access to the city or the Jersey Shore! Make your appointment today!

    Zillow last checked:

    Listing updated:

    Listed by:

    Judith Fini 856-582-0366,

    Century 21 Rauh & Johns

    Bought with:

    Ed Marrone, 9804970

    RE/MAX Preferred - Sewell

    Source: Bright MLS,MLS#: NJGL2038236MLS Logo

    Facts & features

    Interior

    Bedrooms & bathrooms
    • Bedrooms: 2
    • Bathrooms: 2
    • Full bathrooms: 2
    • Main level bathrooms: 2
    • Main level bedrooms: 2
    Basement
    • Description: Percent Finished: 23.0
    • Area: 0
    Heating
    • Forced Air, Natural Gas
    Cooling
    • Central Air, Electric
    Appliances
    • Included: Dishwasher, Disposal, Dryer, Refrigerator, Cooktop, Gas Water Heater
    • Laundry: Main Level
    Features
    • Ceiling Fan(s), Chair Railings, Combination Dining/Living, Dining Area, Pantry, Upgraded Countertops, Wainscotting
    • Flooring: Carpet, Engineered Wood, Ceramic Tile
    • Windows: Window Treatments
    • Basement: Partially Finished
    • Has fireplace: No
    Interior area
    • Total structure area: 1,358
    • Total interior livable area: 1,358 sqft
    • Finished area above ground: 1,358
    • Finished area below ground: 0

    Property

    Parking
    • Total spaces: 5
    • Parking features: Garage Door Opener, Inside Entrance, Concrete, Driveway, Attached
    • Attached garage spaces: 1
    • Uncovered spaces: 4
    Accessibility
    • Accessibility features: None
    Features
    • Levels: One
    • Stories: 1
    • Patio & porch: Porch, Deck
    • Exterior features: Sidewalks, Other, Street Lights, Lighting, Lawn Sprinkler
    • Pool features: None
    Lot
    • Dimensions: 57.45 x 0.00
    • Features: Backs to Trees, Front Yard, Landscaped, Rear Yard
    Details
    • Additional structures: Above Grade, Below Grade
    • Parcel number: 0200399 1000029
    • Zoning: R
    • Special conditions: Standard

    Construction

    Type & style
    • Home type: SingleFamily
    • Architectural style: Traditional
    • Property subtype: Single Family Residence
    Materials
    • Vinyl Siding
    • Foundation: Block
    • Roof: Architectural Shingle
    Condition
    • New construction: No
    • Year built: 1999

    Utilities & green energy

    • Sewer: Public Sewer
    • Water: Public

    Community & neighborhood

    Senior living
    • Senior community: Yes
    Location
    • Region: Sewell
    • Subdivision: Bridlewood
    • Municipality: DEPTFORD TWP

    HOA & financial

    HOA
    • Has HOA: Yes
    • HOA fee: $800 annually
    • Services included: Maintenance Grounds, Other
    • Association name: BRIDLEWOOD HOA

    Other

    Other facts
    • Listing agreement: Exclusive Right To Sell
    • Ownership: Fee Simple

    Price history

    DateEventPrice
    3/27/2024Sold$360,000$265/sqft
    Source: Bright MLS #NJGL2038236 Report a problem
    3/19/2024Pending sale$360,000$265/sqft
    Source: Bright MLS #NJGL2038236 Report a problem
    2/8/2024Contingent$360,000$265/sqft
    Source: Bright MLS #NJGL2038236 Report a problem
    1/31/2024Listed for sale$360,000+159.2%$265/sqft
    Source: Bright MLS #NJGL2038236 Report a problem
    2/24/1999Sold$138,900$102/sqft
    Source: Public Record Report a problem

    Public tax history

    YearProperty taxesTax assessment
    2025$6,597 $195,700
    2024$6,597 +0.9%$195,700
    2023$6,541 +0.8%$195,700
    2022$6,492 +1.5%$195,700
    2021$6,396 -0.8%$195,700
    2020$6,444 +11.5%$195,700
    2019$5,777 $195,700
    2018$5,777 -3.8%$195,700
    2017$6,006 +3.2%$195,700
    2016$5,820 +2.7%$195,700
    2015$5,669 +2.4%$195,700
    2014$5,536 +5.6%$195,700
    2013$5,245 -12.8%$195,700
    2012$6,014 +1%$195,700 +41.3%
    2011$5,953 +2.3%$138,500
    2010$5,820 +4.7%$138,500
    2009$5,559 $138,500
    2008-- $138,500
    2007-- $138,500
    2006-- $138,500
    2005-- $138,500
    2004-- $138,500
    2003-- $138,500
    2002-- $138,500
    2001-- $138,500

    Find assessor info on the county website

    Neighborhood: 08080

    Nearby schools

    GreatSchools rating
    Schools provided by the listing agent
    • District: Deptford Township Public Schools

    Source: Bright MLS. This data may not be complete. We recommend contacting the local school district to confirm school assignments for this home.

    Get a cash offer in 3 minutes
    Find out how much your home could sell for in as little as 3 minutes with a no-obligation cash offer.
    Estimated market value
    $406,300
    Get a cash offer in 3 minutes
    Find out how much your home could sell for in as little as 3 minutes with a no-obligation cash offer.
    Estimated market value
    $406,300