Skip main navigation
Closed
  • $225,000

    163 Tudor Ave, Akron, OH 44312

    3beds
    1,440sqft
    Single Family Residence
    Built in 1942
    6,551 Square Feet Lot
    $222,000 Zestimate®
    $156/sqft
    $1,478 Estimated rent

    Home value

    $222,000

    $211,000 - $233,000

    $1,478/mo

    Zestimate® history
    Loading
    Loading...

    Owner options

    List your home for rent

    $1,478/mo

    Rent Zestimate®

    Find your next renter with Zillow Rental Manager. Plus, with online applications, you can quickly screen prospective tenants – for free.

    Learn more

    $1,478/mo

    Rent Zestimate®

    Refinance and save

    $1,589/mo

    Est. payment

    Refinancing to a lower rate could help reduce your monthly payments and save thousands over the life of the loan.

    See today's rates

    $1,589/mo

    Est. payment

    Explore your selling options

    Work with a Zillow partner agent

    Leverage their expertise and Zillow's premium Showcase listings to get your home seen by more buyers.

    Get started

    List with your own agent

    Get your home in front of millions of buyers by listing it on Zillow.

    Learn how to do it

    Sell it yourself

    Take full control of how buyers see your home on Zillow by listing For Sale by Owner (FSBO).

    List your home

    What's special

    Detached garageMain-level bedroomFresh finishesComfortable living spacesStone paver walkwayLush greeneryUpdated finishes throughout
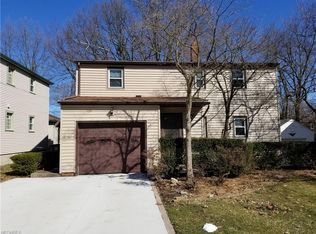
    Full of warmth, charm, and thoughtful updates, this adorable Akron Colonial is the kind of home that feels inviting from the moment you arrive. Mature trees, lush greenery, and a fenced backyard create a peaceful setting, while the stone paver walkway, patio, and detached garage add both character and function. Inside, the home opens into a bright and comfortable living room where fresh finishes, natural light, and a wood-burning fireplace create a cozy place to unwind. The living space flows beautifully into the renovated kitchen, featuring crisp cabinetry, new stainless steel appliances and a center island with breakfast bar seating—perfect for everyday meals, casual conversation, or gathering with guests. Around the corner, the dining room offers its own defined space with backyard access, making indoor-outdoor living easy. A main-level bedroom and beautifully updated bath with tiled shower provide convenience and flexibility. Upstairs, a spacious loft offers a relaxing second living area, office space, or playroom, along with two additional bedrooms and another stylish bath with a soaking tub/shower combination. The unfinished lower level includes laundry, utility space, a large sink, and bonus storage. Outside, enjoy a private fenced backyard with room to relax, garden, entertain, or simply enjoy the quiet. With updated finishes throughout, comfortable living spaces, and a charming yard, this home is move-in ready and easy to love!

    Zillow last checked:

    Listing updated:

    Listed by:

    Jose Medina 330-595-9811 jose@josesellshomes.com,

    Keller Williams Legacy Group Realty

    Bought with:

    David Knutty, 2016002918

    Mosholder Realty Inc.

    Source: MLS Now,MLS#: 5213814MLS LogoOriginating MLS: Stark Trumbull Area REALTORS

    Facts & features

    Interior

    Bedrooms & bathrooms
    • Bedrooms: 3
    • Bathrooms: 2
    • Full bathrooms: 2
    • Main level bathrooms: 1
    • Main level bedrooms: 1
    Bedroom
    • Description: Flooring: Carpet
    • Level: Second
    • Dimensions: 12 x 10
    Bedroom
    • Description: Flooring: Luxury Vinyl Tile
    • Level: First
    • Dimensions: 11 x 9
    Bedroom
    • Description: Flooring: Carpet
    • Level: Second
    • Dimensions: 12 x 9
    Dining room
    • Description: Flooring: Luxury Vinyl Tile
    • Level: First
    • Dimensions: 11 x 8
    Kitchen
    • Description: Flooring: Luxury Vinyl Tile
    • Level: First
    • Dimensions: 13 x 11
    Living room
    • Description: Flooring: Luxury Vinyl Tile
    • Features: Fireplace
    • Level: First
    • Dimensions: 12 x 11
    Loft
    • Description: Flooring: Carpet
    • Level: Second
    • Dimensions: 16 x 10
    Heating
    • Forced Air, Fireplace(s), Gas
    Cooling
    • Central Air
    Features
    • Basement: Full,Unfinished
    • Number of fireplaces: 1
    Interior area
    • Total structure area: 1,440
    • Total interior livable area: 1,440 sqft
    • Finished area above ground: 1,440

    Property

    Parking
    • Total spaces: 1
    • Parking features: Detached, Garage
    • Garage spaces: 1
    Features
    • Levels: Two
    • Stories: 2
    • Patio & porch: Front Porch, Patio
    Lot
    • Size: 6,551 Square Feet
    Details
    • Parcel number: 6830596
    • Special conditions: Standard

    Construction

    Type & style
    • Home type: SingleFamily
    • Architectural style: Colonial
    • Property subtype: Single Family Residence
    Materials
    • Vinyl Siding
    • Roof: Asphalt,Fiberglass
    Condition
    • Updated/Remodeled
    • Year built: 1942

    Utilities & green energy

    • Sewer: Public Sewer
    • Water: Public

    Community & HOA

    Community
    • Subdivision: Oak Hills
    HOA
    • Has HOA: No
    Location
    • Region: Akron

    Financial & listing details

    • Price per square foot: $156/sqft
    • Tax assessed value: $124,600
    • Annual tax amount: $2,148
    • Date on market: 5/29/2026
    • Cumulative days on market: 41 days

    Price history

    DateEventPrice
    7/16/2026Sold$225,000$156/sqft
    Source: MLS Now #5213814 Report a problem
    7/9/2026Pending sale$225,000$156/sqft
    Source: MLS Now #5213814 Report a problem
    5/29/2026Listed for sale$225,000+136.8%$156/sqft
    Source: MLS Now #5213814 Report a problem
    5/15/2026Sold$95,000$66/sqft
    Source: MLS Now #5169818 Report a problem
    2/2/2026Sold$95,000-36.6%$66/sqft
    Source: Public Record Report a problem
    1/20/2026Pending sale$149,900$104/sqft
    Source: MLS Now #5169818 Report a problem
    11/26/2025Price change$149,900-11.8%$104/sqft
    Source: MLS Now #5169818 Report a problem
    11/4/2025Listed for sale$169,900$118/sqft
    Source: MLS Now #5169818 Report a problem

    Public tax history

    YearProperty taxesTax assessment
    2025$2,148 -0.8%$43,610
    2024$2,166 +18.5%$43,610
    2023$1,829 +10%$43,610 +31.1%
    2022$1,662 -0.1%$33,261
    2021$1,663 $33,261
    2020-- $33,261 +14.2%
    2019$1,505 +1.4%$29,131 +0%
    2018$1,485 +12.9%$29,130
    2017$1,315 $29,130 +10.4%
    2016$1,315 $26,390
    2015$1,315 +0.8%$26,390
    2014$1,304 -8.4%$26,390 -7.5%
    2013$1,424 +0.7%$28,520
    2012$1,414 +16.3%$28,520 0%
    2011$1,216 -11.2%$28,522 -11.2%
    2010$1,369 $32,106
    2009-- $32,106
    2008$1,377 +9.4%$32,106 +1.6%
    2007$1,258 +1.1%$31,599
    2006$1,245 +22%$31,599
    2005$1,020 $31,599 +8.7%
    2004-- $29,071
    2003$944 -1.5%$29,071
    2002$959 -1.1%$29,071 +10.5%
    2001$969 +19.8%$26,310
    2000$809 $26,310
    Find assessor info on the county website

    Neighborhood: Ellet

    Nearby schools

    GreatSchools rating
    Schools provided by the listing agent
    • District: Akron CSD - 7701

    Source: MLS Now. This data may not be complete. We recommend contacting the local school district to confirm school assignments for this home.

    Get a cash offer in 3 minutes
    Find out how much your home could sell for in as little as 3 minutes with a no-obligation cash offer.
    Estimated market value
    $222,000
    Get a cash offer in 3 minutes
    Find out how much your home could sell for in as little as 3 minutes with a no-obligation cash offer.
    Estimated market value
    $222,000