Step into your dream home at 163 Twin Lakes Dr., where every detail has been meticulously crafted to offer you the epitome of comfort and luxury. Nestled in the heart of Baxley, Georgia, this charming ranch-style abode welcomes you with its sunny yellow facade and breathtaking lake views that paint a picture of serenity and tranquility. As you enter, you're greeted by a spacious family room, beckoning you to unwind and create lasting memories with loved ones. The layout is perfect for both cozy nights in and vibrant gatherings with friends. Indulge in the opulence of your private suite, featuring a master bedroom and bathroom sanctuary fit for royalty. Pamper yourself with the water softener system, ensuring every shower feels like a spa retreat. The high ceilings and Venetian blinds add an air of elegance, while the digital locks and thermostat provide the ultimate in modern convenience and security. Storage dilemmas are a thing of the past with the expansive walk-in pantry and generous closets throughout. The two-car garage is a haven for organization enthusiasts, boasting convenient bike hooks, shelving, and ample space for your vehicles. Illuminate your home with the touch of a button, thanks to Alexa-ready lights that effortlessly set the mood for any occasion. Whether you're hosting a lively soiree or enjoying a quiet evening in, the ambiance is always just right. Convenience meets community, with local schools, healthcare facilities, and downtown Baxley just moments away. And with beaches, shopping, and entertainment within easy reach, you'll never be far from the action. Don't miss your chance to experience the perfect blend of luxury, comfort, and convenience at 163 Twin Lakes Dr. Your dream home awaits-schedule your private tour today and discover the lifestyle you've been longing for!
Closed
$230,000
163 Twin Lakes Dr, Baxley, GA 31513
4beds
1,780sqft
Single Family Residence
Built in 2020
0.34 Acres Lot
$229,800 Zestimate®
$129/sqft
$1,957 Estimated rent
Home value
$229,800
Estimated sales range
Not available
$1,957/mo
Zestimate® history
Owner options
List your home for rent
$1,957/mo
Rent Zestimate®
Find your next renter with Zillow Rental Manager. Plus, with online applications, you can quickly screen prospective tenants – for free.
$1,957/mo
Rent Zestimate®
Refinance and save
$1,506/mo
Est. payment
Refinancing to a lower rate could help reduce your monthly payments and save thousands over the life of the loan.
$1,506/mo
Est. payment
Explore your selling options
Work with a Zillow partner agent
Leverage their expertise and Zillow's premium Showcase listings to get your home seen by more buyers.
Get startedList with your own agent
Get your home in front of millions of buyers by listing it on Zillow.
Learn how to do itSell it yourself
Take full control of how buyers see your home on Zillow by listing For Sale by Owner (FSBO).
List your homeWhat's special
High ceilingsTwo-car garageBreathtaking lake viewsSpacious family roomSunny yellow facadeExpansive walk-in pantryPrivate suite
Zillow last checked:
Listing updated:
Listed by:
Christi Hutchinson 678-763-2879,
FIV Realty Co
Bought with:
William S Smith III, 432058
Duckworth Properties
Source: GAMLS,MLS#: 10460543
Facts & features
Interior
Bedrooms & bathrooms
- Bedrooms: 4
- Bathrooms: 2
- Full bathrooms: 2
- Main level bathrooms: 2
- Main level bedrooms: 4
Rooms
- Room types: Family Room
Dining room
- Features: Dining Rm/Living Rm Combo
Heating
- Central
Cooling
- Central Air
Appliances
- Included: Dishwasher, Electric Water Heater, Ice Maker, Microwave, Oven/Range (Combo), Refrigerator, Stainless Steel Appliance(s)
- Laundry: In Hall
Features
- Double Vanity, High Ceilings, Master On Main Level, Roommate Plan, Vaulted Ceiling(s), Walk-In Closet(s)
- Flooring: Laminate
- Basement: None
- Has fireplace: No
Interior area
- Total structure area: 1,780
- Total interior livable area: 1,780 sqft
- Finished area above ground: 1,780
- Finished area below ground: 0
Property
Parking
- Total spaces: 2
- Parking features: Attached
- Has attached garage: Yes
Features
- Levels: One
- Stories: 1
- Exterior features: Water Feature
- Has view: Yes
- View description: Lake
- Has water view: Yes
- Water view: Lake
- Frontage type: Lakefront
Lot
- Size: 0.34 Acres
- Features: Level
- Residential vegetation: Grassed
Details
- Parcel number: 0035 002S
Construction
Type & style
- Home type: SingleFamily
- Architectural style: Ranch
- Property subtype: Single Family Residence
Materials
- Vinyl Siding
- Foundation: Slab
- Roof: Composition
Condition
- Resale
- New construction: No
- Year built: 2020
Utilities & green energy
- Sewer: Public Sewer
- Water: Public
- Utilities for property: Cable Available, Electricity Available, High Speed Internet
Community & HOA
Community
- Features: Lake
- Security: Smoke Detector(s)
- Subdivision: Twinn Lakes Subdivision
HOA
- Has HOA: No
- Services included: None
Location
- Region: Baxley
Financial & listing details
- Price per square foot: $129/sqft
- Annual tax amount: $1,793
- Date on market: 2/20/2025
- Cumulative days on market: 39 days
- Listing agreement: Exclusive Right To Sell
- Listing terms: Cash,Conventional,FHA,USDA Loan,VA Loan
- Electric utility on property: Yes
Price history
| Date | Event | Price |
|---|---|---|
| 4/28/2025 | Sold | $230,000$129/sqft |
Source:  GAMLS #10460543 Report a problem GAMLS #10460543 Report a problem | ||
| 4/1/2025 | Pending sale | $230,000$129/sqft |
Source: GAMLS #10460543 Report a problem | ||
| 2/20/2025 | Listed for sale | $230,000-2.1%$129/sqft |
Source: GAMLS #10460543 Report a problem | ||
| 9/13/2024 | Listing removed | $234,900$132/sqft |
Source: GAMLS #10301539 Report a problem | ||
| 9/12/2024 | Listed for sale | $234,900$132/sqft |
Source: GAMLS #10301539 Report a problem | ||
| 8/12/2024 | Pending sale | $234,900$132/sqft |
Source: GAMLS #10301539 Report a problem | ||
| 6/26/2024 | Price change | $234,900-4.1%$132/sqft |
Source: GAMLS #10301539 Report a problem | ||
| 5/17/2024 | Listed for sale | $244,900+48.5%$138/sqft |
Source: GAMLS #10301539 Report a problem | ||
| 12/5/2020 | Listing removed | $164,900$93/sqft |
Source: The Atkins Agency, Inc #18550 Report a problem | ||
| 10/30/2020 | Pending sale | $164,900$93/sqft |
Source: The Atkins Agency, Inc #18550 Report a problem | ||
| 9/14/2020 | Listed for sale | $164,900$93/sqft |
Source: The Atkins Agency, Inc #18550 Report a problem | ||
Public tax history
Tax history is unavailable.
Neighborhood: 31513
Nearby homes
- $236,1004 bd2 ba1.8k sqft163 Twin Lakes Dr #73, Baxley, GA 31513Off Market
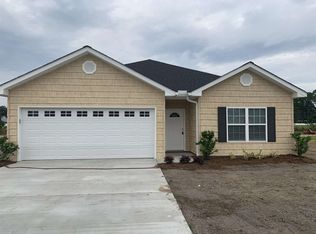
- $--3 bd2 ba1.6k sqft115 Twin Lakes Dr, Baxley, GA 31513Off Market
- $242,5003 bd2 ba1.7k sqft644 Twin Lakes Drive, Baxley, GA 31513Off Market

- $222,5003 bd2 ba1.7k sqft131 Twin Lakes Dr, Baxley, GA 31513Off Market
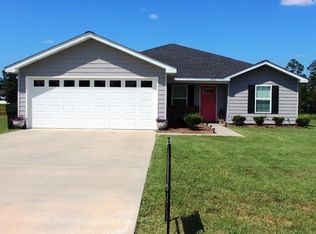
- $244,300-- bd2 ba1.5k sqft539 Lakeside Cir, Baxley, GA 31513Off Market
- $204,0003 bd2 ba1.4k sqft211 Twinn Lakes Subdivision, Baxley, GA 31513Sold
- $240,0003 bd2 ba-- sqft211 Twin Lakes Dr, Baxley, GA 31513For Sale
- $244,8004 bd3 ba1.8k sqft194 Twin Lakes Dr, Baxley, GA 31513Off Market
Nearby schools
GreatSchools rating
- 5/10Appling County Elementary SchoolGrades: PK-5Distance: 1.2 mi
- 7/10Appling County Middle SchoolGrades: 6-8Distance: 3.5 mi
- 7/10Appling County High SchoolGrades: 9-12Distance: 0.9 mi
Schools provided by the listing agent
- Elementary: Appling County
- Middle: Appling County
- High: Appling County
Source: GAMLS. This data may not be complete. We recommend contacting the local school district to confirm school assignments for this home.


Get pre-qualified for a loan
At Zillow Home Loans, we can pre-qualify you in as little as 5 minutes with no impact to your credit score.An equal housing lender. NMLS #10287.
Sell for more on Zillow
Get a Zillow Showcase℠ listing at no additional cost and you could sell for .
$229,800
2% more
+$4,596
With Zillow Showcase(estimated)
$234,396
- Georgia
- Appling County
- Baxley
- 31513
- 163 Twin Lakes Dr
Nearby cities
Nearby zip codes
Other Baxley Topics
