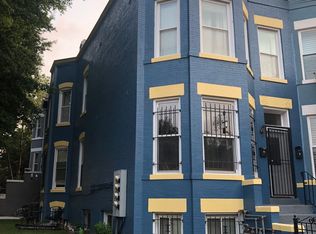
This meticulously renovated 3-level DC rowhome is situated in the heart of Bloomingdale’s historic district and boasts a complete transformation designed by HxH Architects, showcasing great craftsmanship and modern luxury throughout. As you step inside, you're greeted by a bright and inviting living room. Sunlight streams through the large bay windows, highlighting the elegant shutters. The gas fireplace casts an inviting glow over the beautiful fireplace and trim. Flowing seamlessly from the living room is a separate dining area, creating an ideal space for hosting gatherings. Beyond, discover the heart of the home – a stunning kitchen that's a culinary enthusiast's dream. Adorned with granite countertops and stainless steel appliances, including a convenient double oven with a gas range and range hood, and a Bosch dishwasher, this kitchen seamlessly combines style and functionality. Glass French doors open from the kitchen to lead to a charming enclosed composite deck with custom built-in bench and planters, offering a private outdoor space for relaxation and al fresco dining. The gas grill hook-up and built-in wired speaker system sets the perfect atmosphere for entertaining and relaxing. A thoughtfully placed powder room on the main level adds convenience and comfort to daily living. Ascend the stairs and find yourself greeted by an upstairs hallway illuminated by large skylights. The upper level is home to three bedrooms, including the luxurious primary bedroom. The primary suite is a sanctuary of comfort, featuring an ensuite bath with exposed brick and skylight that add to the character of this amazing home. The bath, which features marble tile and a soapstone double vanity, creates an at-home spa experience with its heated floors, towel warmer, and a rejuvenating steam shower with Hansgrohe fixtures and multiple body sprays. Additionally, the primary bedroom boasts a generously-sized windowed walk-in Elfa closet, providing ample storage space. An additional full bath and linen closet, both accessible from the hallway, ensures convenience and privacy for family and guests alike. The lower level of this home has been fully finished with an industrial look and it is completed with a large open living space that can be used as the 4th bedroom. It has a full bath and a convenient kitchenette with an Electrolux washer and dryer. With its own private entrance from the front and several windows allowing plenty of light to this level, this versatile space feels like an efficiency apartment for an au pair suite, in-law suite, or a guest bedroom. Walk to the Red Hen, Boundary Stone, the Bloomingdale Farmers Market, Crispus Attucks Park, Whole Foods, Harry Thomas Pool, the McMillan retail and recreation development, and other neighborhood attractions. Perfectly situated on a beautiful street in the heart of the city, this home also offers unparalleled walkable access to DC’s rich history and cultural attractions and venues like the legendary 9:30 Club, the Lincoln Theater, Howard University, and Union Market, all just a brief jaunt away. Shaw Metro Station is just a 10-minute walk away.
Sold for $1,149,000
Zillow last checked:
Listing updated:
Bought with:
Linda Ni, 5004055
Samson Properties
Source: Bright MLS,MLS#: DCDC2114770
Price history
| Date | Event | Price |
|---|---|---|
| 10/31/2023 | Sold | $1,149,000$535/sqft |
Source:  Bright MLS #DCDC2114770 Report a problem Bright MLS #DCDC2114770 Report a problem | ||
| 10/8/2023 | Contingent | $1,149,000$535/sqft |
Source: Bright MLS #DCDC2114770 Report a problem | ||
| 10/6/2023 | Listed for sale | $1,149,000-2.5%$535/sqft |
Source: Bright MLS #DCDC2114770 Report a problem | ||
| 10/6/2023 | Listing removed | $1,179,000$549/sqft |
Source: Bright MLS #DCDC2109590 Report a problem | ||
| 9/15/2023 | Listed for sale | $1,179,000+74.7%$549/sqft |
Source: Bright MLS #DCDC2109590 Report a problem | ||
| 1/15/2014 | Sold | $675,000-1.3%$315/sqft |
Source: Public Record Report a problem | ||
| 11/4/2013 | Price change | $683,999-2.1%$319/sqft |
Source: Long & Foster Real Estate #DC8168041 Report a problem | ||
| 10/1/2013 | Price change | $699,000-6.8%$326/sqft |
Source: Long & Foster Real Estate #DC8168041 Report a problem | ||
| 8/28/2013 | Listed for sale | $750,000+72.4%$349/sqft |
Source: Long & Foster Real Estate #DC8168041 Report a problem | ||
| 9/27/2007 | Sold | $435,000-16.3%$203/sqft |
Source: Public Record Report a problem | ||
| 7/20/2007 | Sold | $520,000-20%$242/sqft |
Source: Public Record Report a problem | ||
| 4/5/2006 | Sold | $650,000+36.8%$303/sqft |
Source: Public Record Report a problem | ||
| 3/29/2005 | Sold | $475,000+227.6%$221/sqft |
Source: Public Record Report a problem | ||
| 3/17/1997 | Sold | $145,000+190%$68/sqft |
Source: Public Record Report a problem | ||
| 5/7/1996 | Sold | $50,000$23/sqft |
Source: Public Record Report a problem | ||
| 10/2/1995 | Sold | $50,000-23.6%$23/sqft |
Source: Public Record Report a problem | ||
| 9/29/1994 | Sold | $65,455+25.9%$31/sqft |
Source: Public Record Report a problem | ||
| 7/29/1994 | Sold | $52,000$24/sqft |
Source: Public Record Report a problem | ||


Get a cash offer in 3 minutes
Find out how much your home could sell for in as little as 3 minutes with a no-obligation cash offer.
Estimated market value
$1,121,400
