Skip main navigation
Closed
  • $380,000

    163 Valley View Ave, Mount Sidney, VA 24467

    3beds
    1,525sqft
    Single Family Residence
    Built in 1996
    0.3 Acres Lot
    $407,500 Zestimate®
    $249/sqft
    $1,736 Estimated rent

    Home value

    $407,500

    $359,000 - $465,000

    $1,736/mo

    Zestimate® history
    Loading
    Loading...

    Owner options

    List your home for rent

    $1,736/mo

    Rent Zestimate®

    Find your next renter with Zillow Rental Manager. Plus, with online applications, you can quickly screen prospective tenants – for free.

    Learn more

    $1,736/mo

    Rent Zestimate®

    Refinance and save

    $2,188/mo

    Est. payment

    Refinancing to a lower rate could help reduce your monthly payments and save thousands over the life of the loan.

    See today's rates

    $2,188/mo

    Est. payment

    Explore your selling options

    Work with a Zillow partner agent

    Leverage their expertise and Zillow's premium Showcase listings to get your home seen by more buyers.

    Get started

    List with your own agent

    Get your home in front of millions of buyers by listing it on Zillow.

    Learn how to do it

    Sell it yourself

    Take full control of how buyers see your home on Zillow by listing For Sale by Owner (FSBO).

    List your home

    What's special

    Gas log fireplaceFarmhouse sinkExterior pressure washClean quartz countersBreakfast barFreshly updated kitchenNew fixtures
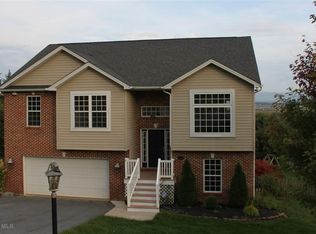
    Here ya go! A 3 br, 2 ba rancher in Fort Defiance district. This home boasts so much love and character that you will want to make it yours today! Open the door to a oversized living room, filled with natural light from larger windows that let the outside in. You will step around the corner to a freshly updated kitchen with clean quartz counters, a farmhouse sink, new appliances and fixtures! Always enjoy your meals at the breakfast bar by the French doors or the gas log fireplace. With laundry conveniently located by the kitchen and pantry you have everything you need on one floor! Just down the way, you have warm hardwood floors, leading to three bedrooms each with new fixtures and carpet, easy living on your feet! The Master bedroom features THREE closets and a separate master bath for your private use. Need more room? You have over 1,500 sq ft of basement with rough bath plumbing, open layout, windows, walk-out, storage and more. Use your imagination, the options are endless! Don't forget a 2 car attached garage. Recent renovations are brand new: roof, carpet, kitchen counters, appliances, paint, fixtures, vinyl flooring. Just completed an exterior pressure wash for that just listed, squeaky clean home! Call your agent today!

    Zillow last checked:

    Listing updated:

    Listed by:

    MOUNTAIN VALLEY HOMES TEAM 540-997-3146,

    KLINE MAY REALTY, LLC

    Bought with:

    KK HOMES TEAM, 0226024747

    LONG & FOSTER REAL ESTATE INC STAUNTON/WAYNESBORO

    Source: CAAR,MLS#: 664951MLS LogoOriginating MLS: Greater Augusta Association of Realtors Inc

    Facts & features

    Interior

    Bedrooms & bathrooms
    • Bedrooms: 3
    • Bathrooms: 2
    • Full bathrooms: 2
    • Main level bathrooms: 2
    • Main level bedrooms: 3
    Primary bedroom
    • Level: First
    Bedroom
    • Level: First
    Bedroom
    • Level: First
    Primary bathroom
    • Level: First
    Bathroom
    • Level: First
    Kitchen
    • Level: First
    Living room
    • Level: First
    Heating
    • Forced Air, Propane
    Cooling
    • Central Air
    Appliances
    • Included: Dishwasher, Electric Range, Microwave, Refrigerator
    • Laundry: Washer Hookup, Dryer Hookup
    Features
    • Primary Downstairs, Remodeled, Breakfast Bar, Eat-in Kitchen
    • Flooring: Carpet, Hardwood, Vinyl
    • Basement: Exterior Entry,Full,Heated,Interior Entry,Unfinished,Walk-Out Access
    • Has fireplace: Yes
    • Fireplace features: Gas Log
    Interior area
    • Total structure area: 3,590
    • Total interior livable area: 1,525 sqft
    • Finished area above ground: 1,525
    • Finished area below ground: 0

    Property

    Parking
    • Total spaces: 2
    • Parking features: Asphalt, Attached, Garage Faces Front, Garage, Off Street
    • Attached garage spaces: 2
    Features
    • Levels: One
    • Stories: 1
    • Patio & porch: Deck, Front Porch, Porch
    • Exterior features: Propane Tank - Owned
    • Has view: Yes
    • View description: Mountain(s), Residential, Valley
    Lot
    • Size: 0.30 Acres
    • Features: Dead End
    Details
    • Parcel number: 27583
    • Zoning description: R-2 Residential

    Construction

    Type & style
    • Home type: SingleFamily
    • Architectural style: Ranch
    • Property subtype: Single Family Residence
    Materials
    • Brick, Stick Built, Vinyl Siding
    • Foundation: Block
    • Roof: Composition,Shingle
    Condition
    • Updated/Remodeled
    • New construction: No
    • Year built: 1996

    Utilities & green energy

    • Electric: Underground
    • Sewer: Public Sewer
    • Water: Public
    • Utilities for property: Cable Available, Propane

    Community & neighborhood

    Community
    • Community features: None
    Location
    • Region: Mount Sidney
    • Subdivision: VALLEY VIEW ESTATES

    Price history

    DateEventPrice
    7/17/2025Sold$380,000-1.3%$249/sqft
    Source: CAAR #664951 Report a problem
    6/7/2025Pending sale$385,000$252/sqft
    Source: CAAR #664951 Report a problem
    5/23/2025Listed for sale$385,000$252/sqft
    Source: CAAR #664951 Report a problem

    Public tax history

    YearProperty taxesTax assessment
    2025$1,643 $315,900
    2024$1,643 +19.7%$315,900 +45%
    2023$1,372 $217,800
    2022$1,372 $217,800
    2021$1,372 $217,800
    2020$1,372 $217,800
    2019$1,372 -31.4%$217,800 +8.9%
    2018$1,999 +72.4%$199,925
    2017$1,159 +9.7%$199,925
    2016$1,056 $199,925
    2015$1,056 $199,925
    2014$1,056 $199,925 -9.2%
    2013$1,056 $220,100
    2012-- $220,100
    2010-- $220,100
    2009-- $220,100

    Find assessor info on the county website

    Neighborhood: 24467

    Nearby schools

    GreatSchools rating
    Schools provided by the listing agent
    • Elementary: E. G. Clymore
    • Middle: S. Gordon Stewart
    • High: Fort Defiance

    Source: CAAR. This data may not be complete. We recommend contacting the local school district to confirm school assignments for this home.

    Get pre-qualified for a loan
    At Zillow Home Loans, we can pre-qualify you in as little as 5 minutes with no impact to your credit score.

    An equal housing lender. NMLS #10287.