Bright and airy home featuring high ceilings and an open-concept floor plan, perfect for modern living and entertaining. This spacious 4-bedroom residence offers convenient first floor laundry and a layout designed for both comfort and functionality. The owner's suite is designed as a private retreat that blends comfort, space and functionality. The bedroom itself is generously sized, offering room for a king-sized bed, additional seating and large windows that bring in natural light, creating a calm and inviting atmosphere. Connected to the bedroom are two separate owner closets, providing ample storage and organization. Tucked away for added privacy, the yard offers a quite setting ideal for both relaxation and entertaining. At the heart of the space is a gas fire pit, creating a warm and inviting focal point, making it perfect for year round enjoyment. The yard offers ample space for seating or dining on the new deck With its combination of privacy and thoughtful design serves as a cozy retreat just steps from the home. This home is centrally located, offering convenient access to major interstates, making commuting and travel simple and efficient. It's just minutes from a variety of shopping, dining and everyday amenities ensuring everything you need is close at hand. Nearby schools, providing added convenience for daily routines. Situated in a great neighborhood, the property benefits from a welcoming atmosphere, well maintained surroundings, and a strong sense of community. This prime location combines accessibility with comfort, making it an ideal place to call home HSA home warranty included. Improvements include: New carpet- Sept. 2021
All Bedrooms painted 2022
Out door patio and gas fire pit 2022
Rain run off mitigation in back and side yard 2022
New GE washer and dryer 2022
LVP Flooring in 2, 3 and 4th Bedrooms 2023
New refrigerator 2024
Refreshed powder room-Painted walls, new faucet, new light fixture, new mirror 2024
Refresh master bath- painted cabinets, new sink faucets, new light fixture, painted walls and ceiling 2025
Refreshed finished basement section, new carpet, painted walls, replaced drop ceiling, installed new overhead light 2025
Re-poured concrete steps to front landing- 2025
Built new deck -2025
Replaced wood trim around garage and front bay window with pvc-2026
Fresh paint in laundry room, main entry, stairs to basement 2026
Fresh mulch around exterior, new mailbox 2026
Please preview the video attached!
Sold for $473,000
Zillow last checked:
Listing updated:
Bought with:
Lisa Collier, RS363463
HOWARD HANNA MID MON VALLEY OFFICE
Source: WPMLS,MLS#: 1744820 Originating MLS: West Penn Multi-List
Originating MLS: West Penn Multi-ListPrice history
| Date | Event | Price |
|---|---|---|
| 6/8/2026 | Sold | $473,000-1.4%$208/sqft |
Source:  WPMLS #1744820 Report a problem WPMLS #1744820 Report a problem | ||
| 5/6/2026 | Contingent | $479,900$211/sqft |
Source: WPMLS #1744820 Report a problem | ||
| 4/15/2026 | Price change | $479,900-2%$211/sqft |
Source: WPMLS #1744820 Report a problem | ||
| 3/23/2026 | Listed for sale | $489,900+40%$215/sqft |
Source: WPMLS #1744820 Report a problem | ||
| 8/9/2021 | Sold | $350,000+0%$154/sqft |
Source: WPMLS #1507138 Report a problem | ||
| 6/27/2021 | Contingent | $349,900$154/sqft |
Source: WPMLS #1507138 Report a problem | ||
| 6/25/2021 | Listed for sale | $349,900+29.1%$154/sqft |
Source: WPMLS #1507138 Report a problem | ||
| 9/1/2016 | Sold | $271,000-3.2%$119/sqft |
Source: WPMLS #1230576 Report a problem | ||
| 7/8/2016 | Pending sale | $279,900$123/sqft |
Source: Northwood Realty Services Peters Twp #1230576 Report a problem | ||
| 6/27/2016 | Listed for sale | $279,900+7.2%$123/sqft |
Source: Northwood Realty Services Peters Twp #1230576 Report a problem | ||
| 1/3/2013 | Sold | $261,000-1.5%$115/sqft |
Source: Public Record Report a problem | ||
| 9/29/2012 | Price change | $264,900-1.9%$116/sqft |
Source: Northwood Realty Services #923673 Report a problem | ||
| 8/21/2012 | Price change | $269,900-1.8%$118/sqft |
Source: Northwood Realty Services #923673 Report a problem | ||
| 7/6/2012 | Listed for sale | $274,900+3.3%$121/sqft |
Source: Northwood Realty Services #923673 Report a problem | ||
| 10/27/2008 | Sold | $266,000+6.4%$117/sqft |
Source: Public Record Report a problem | ||
| 9/23/2004 | Sold | $250,000$110/sqft |
Source: Public Record Report a problem | ||
Nearby homes
- $290,900-- bd-- ba988 sqft165 Valley View Dr, Rostraver Township, PA 15012Off Market
- $475,4004 bd3 ba2.6k sqft161 Valley View Dr, Belle Vernon, PA 15012Off Market
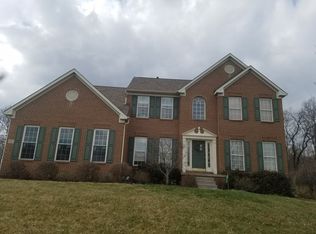
- $355,7003 bd3 ba1.8k sqft167 Valley View Dr, Rostraver Township, PA 15012Off Market
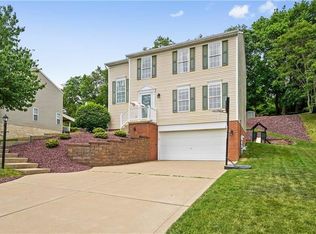
- $36,360-- bd-- ba2.4k sqft166 Valley View Dr, Belle Vernon, PA 15012Off Market


Get pre-qualified for a loan
At Zillow Home Loans, we can pre-qualify you in as little as 5 minutes with no impact to your credit score.An equal housing lender. NMLS #10287.
