What a find! This beautifully maintained and thoughtfully updated home is truly move-in ready, offering a rare double lot and stunning mountain views. Nestled in a charming neighborhood just outside Gate City, you'll enjoy a peaceful setting with the convenience of being only 15 minutes from Kingsport and 25 minutes from Bristol--home to historic downtown, Bristol Motor Speedway, Hard Rock Hotel & Casino Bristol, and more.
Inside, the main level features a welcoming living room, kitchen, and dining area, while the upper level offers three bedrooms and two full baths. The lower level provides additional living space with a spacious rec room, garage, and laundry area complete with a half bath--ideal for everyday functionality and entertaining.
You'll love the real hardwood floors that run throughout the home, complemented by tile flooring in the kitchen. Recent updates include a newer hot water heater, as well as a new front door and storm door.
Step outside and take in the natural beauty of the property, complete with several apple trees and a firepit area perfectly positioned to enjoy the mountain views. A newer 20x10 outbuilding offers excellent storage and workspace with a built-in workbench, while the double carport provides ample room for your boat, vehicles, or outdoor equipment.
Include 2 parcels 146A 4 3 57-60 and 146A 3 54-56.
All information herein is deemed reliable but subject to buyer verification.
Sold for $249,900
$249,900
163 Valleyview St, Gate City, VA 24251
3beds
1,600sqft
Single Family Residence, Residential
Built in 1966
0.66 Acres Lot
$246,100 Zestimate®
$156/sqft
$2,032 Estimated rent
Home value
$246,100
$234,000 - $258,000
$2,032/mo
Zestimate® history
Owner options
List your home for rent
$2,032/mo
Rent Zestimate®
Find your next renter with Zillow Rental Manager. Plus, with online applications, you can quickly screen prospective tenants – for free.
$2,032/mo
Rent Zestimate®
Refinance and save
$1,610/mo
Est. payment
Refinancing to a lower rate could help reduce your monthly payments and save thousands over the life of the loan.
$1,610/mo
Est. payment
Explore your selling options
Work with a Zillow partner agent
Leverage their expertise and Zillow's premium Showcase listings to get your home seen by more buyers.
Get startedList with your own agent
Get your home in front of millions of buyers by listing it on Zillow.
Learn how to do itSell it yourself
Take full control of how buyers see your home on Zillow by listing For Sale by Owner (FSBO).
List your homeWhat's special
Stunning mountain viewsThree bedroomsSpacious rec roomSeveral apple treesDining areaRare double lot
Zillow last checked:
Listing updated:
Listed by:
Kristina Kilgore 423-360-0092,
The Addington Agency Bristol
Bought with:
Pam Addington-Wagner, 267452
A Team Real Estate Professionals
Source: TVRMLS,MLS#: 9995639
Facts & features
Interior
Bedrooms & bathrooms
- Bedrooms: 3
- Bathrooms: 3
- Full bathrooms: 2
- 1/2 bathrooms: 1
Heating
- Heat Pump
Cooling
- Heat Pump
Appliances
- Included: Dishwasher, Disposal, Dryer, Electric Range, Microwave, Refrigerator, Washer
- Laundry: Electric Dryer Hookup, Washer Hookup, Sink
Features
- Eat-in Kitchen, Remodeled
- Flooring: Hardwood, Laminate, Tile
- Doors: French Doors, Storm Door(s)
- Windows: Double Pane Windows
- Basement: Finished,Walk-Out Access
- Has fireplace: Yes
- Fireplace features: Recreation Room
Interior area
- Total structure area: 1,600
- Total interior livable area: 1,600 sqft
- Finished area below ground: 325
Property
Parking
- Total spaces: 3
- Parking features: Driveway, Asphalt, Attached, Carport, Garage Door Opener
- Garage spaces: 1
- Carport spaces: 2
- Covered spaces: 3
- Has uncovered spaces: Yes
Features
- Levels: Tri-Level
- Patio & porch: Rear Patio
- Exterior features: Garden
- Has view: Yes
- View description: Mountain(s)
Lot
- Size: 0.66 Acres
- Dimensions: 183 x 156
- Topography: Level
Details
- Additional structures: Outbuilding
- Parcel number: 146a4 3 5456
- Zoning: res
Construction
Type & style
- Home type: SingleFamily
- Architectural style: Other
- Property subtype: Single Family Residence, Residential
Materials
- Brick, Vinyl Siding
- Foundation: Block
- Roof: Shingle
Condition
- Updated/Remodeled,Above Average
- New construction: No
- Year built: 1966
Utilities & green energy
- Sewer: Public Sewer
- Water: Public
- Utilities for property: Cable Available, Electricity Connected, Phone Available, Sewer Connected, Water Connected
Community & HOA
Community
- Security: Smoke Detector(s)
- Subdivision: Not Listed
HOA
- Has HOA: No
- Amenities included: Landscaping
Location
- Region: Gate City
Financial & listing details
- Price per square foot: $156/sqft
- Tax assessed value: $144,300
- Annual tax amount: $1,111
- Date on market: 6/2/2026
- Listing terms: Cash,Conventional,FHA,USDA Loan,VA Loan
- Electric utility on property: Yes
Price history
| Date | Event | Price |
|---|---|---|
| 7/17/2026 | Sold | $249,900$156/sqft |
Source: TVRMLS #9995639 Report a problem | ||
| 6/7/2026 | Pending sale | $249,900$156/sqft |
Source: TVRMLS #9995639 Report a problem | ||
| 6/2/2026 | Listed for sale | $249,900$156/sqft |
Source: TVRMLS #9995639 Report a problem | ||
| 5/31/2026 | Pending sale | $249,900$156/sqft |
Source: TVRMLS #9995639 Report a problem | ||
| 5/19/2026 | Listed for sale | $249,900+69.4%$156/sqft |
Source: TVRMLS #9995639 Report a problem | ||
| 6/1/2018 | Sold | $147,500-4.8%$92/sqft |
Source: TVRMLS #402437 Report a problem | ||
| 5/12/2018 | Price change | $155,000-8.8%$97/sqft |
Source: Kingsport - WEICHERT, REALTORS - Saxon Clark #402437 Report a problem | ||
| 2/16/2018 | Listed for sale | $169,900$106/sqft |
Source: Kingsport - WEICHERT, REALTORS - Saxon Clark #402437 Report a problem | ||
Public tax history
| Year | Property taxes | Tax assessment |
|---|---|---|
| 2025 | $1,111 | $144,300 |
| 2024 | $1,111 | $144,300 |
| 2023 | $1,111 | $144,300 |
| 2022 | $1,111 +32.9% | $144,300 +38.1% |
| 2021 | $836 | $104,500 |
| 2020 | -- | $104,500 |
| 2018 | $773 | $104,500 |
| 2017 | -- | $104,500 |
| 2016 | -- | $104,500 +2.8% |
| 2015 | -- | $101,700 |
| 2014 | -- | $101,700 |
| 2012 | -- | $101,700 |
| 2011 | -- | $101,700 |
| 2010 | -- | $101,700 +34.2% |
| 2009 | -- | $75,800 |
| 2008 | -- | $75,800 |
| 2007 | -- | $75,800 +15.5% |
| 2003 | $479 +160.7% | $65,600 |
| 2002 | $184 | $65,600 |
| 2001 | $184 +40% | $65,600 |
| 2000 | $131 | $65,600 |
Find assessor info on the county website
Neighborhood: 24251
Nearby homes
- $193,3003 bd2 ba1.3k sqft143 Valley View Dr, Gate City, VA 24251Off Market
- $224,7003 bd2 ba1.2k sqft205 Cross St, Gate City, VA 24251Off Market
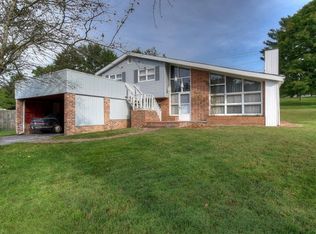
- $16,800-- bd-- ba-- sqft163 Valley View Dr, Gate City, VA 24251Off Market
- $194,1003 bd1 ba1.5k sqft182 Valley View Dr, Gate City, VA 24251Off Market
- $216,3003 bd2 ba1.3k sqft141 Cross St, Gate City, VA 24251Off Market
- $225,1003 bd1 ba1.5k sqft120 Valley View Dr, Gate City, VA 24251Off Market
- $207,1003 bd1 ba1.2k sqft201 Valley View Dr, Gate City, VA 24251Off Market
- $2,500-- bd-- ba-- sqftValleyview St, Gate City, VA 24251Off Market
Nearby schools
GreatSchools rating
- 7/10Shoemaker Elementary SchoolGrades: PK-6Distance: 1.1 mi
- 8/10Gate City Middle SchoolGrades: 7-8Distance: 0.9 mi
- 6/10Gate City High SchoolGrades: 9-12Distance: 0.9 mi
Schools provided by the listing agent
- Elementary: Shoemaker
- Middle: Gate City
- High: Gate City
Source: TVRMLS. This data may not be complete. We recommend contacting the local school district to confirm school assignments for this home.


Get pre-qualified for a loan
At Zillow Home Loans, we can pre-qualify you in as little as 5 minutes with no impact to your credit score.An equal housing lender. NMLS #10287.
- Virginia
- Scott County
- Gate City
- 24251
- 163 Valleyview St
