Skip main navigation
Sold for $205,000
  • $205,000

    163 Villacrest Dr, Crestview, FL 32536

    3beds
    1,258sqft
    Single Family Residence
    Built in 1992
    0.29 Acres Lot
    $242,700 Zestimate®
    $163/sqft
    $2,009 Estimated rent

    Home value

    $242,700

    $228,000 - $257,000

    $2,009/mo

    Zestimate® history
    Loading
    Loading...

    Owner options

    List your home for rent

    $2,009/mo

    Rent Zestimate®

    Find your next renter with Zillow Rental Manager. Plus, with online applications, you can quickly screen prospective tenants – for free.

    Learn more

    $2,009/mo

    Rent Zestimate®

    Refinance and save

    $1,408/mo

    Est. payment

    Refinancing to a lower rate could help reduce your monthly payments and save thousands over the life of the loan.

    See today's rates

    $1,408/mo

    Est. payment

    Explore your selling options

    Work with a Zillow partner agent

    Leverage their expertise and Zillow's premium Showcase listings to get your home seen by more buyers.

    Get started

    List with your own agent

    Get your home in front of millions of buyers by listing it on Zillow.

    Learn how to do it

    Sell it yourself

    Take full control of how buyers see your home on Zillow by listing For Sale by Owner (FSBO).

    List your home

    What's special

    Split-bedroom designSmooth surface cooktop rangeCovered front porchCozy wood-burning fireplaceStainless steel dishwasher
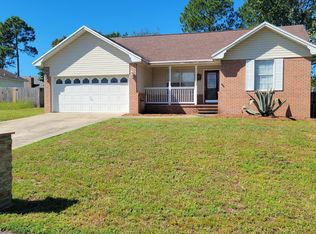
    Real Estate Owned GREAT LOCATION! FANTASTIC PRICE! Nestled in the sought-after south side of I-10 on Villacrest Drive, this charming 3-bedroom, 2-bathroom home combines comfort, convenience, and style! From the moment you arrive, you'll be welcomed by the inviting covered front porch, perfect for relaxing mornings or evenings. Inside, the home's split-bedroom design ensures privacy and functionality, making it ideal for anyone looking for a versatile layout. The great room steals the show with its cozy wood-burning fireplace, featuring an elegant brick surround and mantle, perfect for creating warm memories on cooler nights. The chef's kitchen is a standout with its smooth surface cooktop range, stainless steel dishwasher, fridge. 2 car garage. Call to take a look today.

    Zillow last checked:

    Listing updated:

    Listed by:

    Brandon Jordan,

    ERA American Real Estate,

    Toni F Davis 850-902-2766,

    ERA American Real Estate

    Bought with:

    Giana F Powers, 3332410

    The Property Group 850 Inc

    Source: ECAOR,MLS#: 963798MLS Logo

    Facts & features

    Interior

    Bedrooms & bathrooms
    • Bedrooms: 3
    • Bathrooms: 2
    • Full bathrooms: 2
    Primary bedroom
    • Level: First
    • Area: 182 Square Feet
    • Dimensions: 14 x 13
    Bedroom
    • Level: First
    • Area: 110 Square Feet
    • Dimensions: 11 x 10
    Bedroom
    • Level: First
    • Area: 110 Square Feet
    • Dimensions: 11 x 10
    Garage
    • Level: First
    • Area: 378 Square Feet
    • Dimensions: 21 x 18
    Great room
    • Level: First
    • Area: 432 Square Feet
    • Dimensions: 27 x 16
    Kitchen
    • Level: First
    • Area: 144 Square Feet
    • Dimensions: 12 x 12
    Heating
    • Central
    Cooling
    • Central Air, Ceiling Fan(s)
    Appliances
    • Included: Refrigerator, Electric Water Heater
    • Laundry: Washer/Dryer Hookup
    Features
    • Cathedral Ceiling(s), Pantry, Shelving, Split Bedroom
    • Flooring: Laminate
    • Windows: Double Pane Windows
    • Has fireplace: Yes
    • Common walls with other units/homes: No Common Walls
    Interior area
    • Total structure area: 1,258
    • Total interior livable area: 1,258 sqft

    Property

    Parking
    • Total spaces: 2
    • Parking features: Garage
    • Garage spaces: 2
    Features
    • Stories: 1
    • Patio & porch: Patio, Porch
    Lot
    • Size: 0.29 Acres
    • Dimensions: 90 x 140
    Details
    • Parcel number: 313N23281100000110
    • Zoning description: Resid Single Family
    • Special conditions: Real Estate Owned

    Construction

    Type & style
    • Home type: SingleFamily
    • Architectural style: Ranch
    • Property subtype: Single Family Residence
    Materials
    • Siding Brick Some, Vinyl Siding
    • Foundation: Slab
    • Roof: Composition
    Condition
    • Construction Complete
    • New construction: No
    • Year built: 1992

    Utilities & green energy

    • Sewer: Septic Tank
    • Water: Public
    Green energy
    • Energy efficient items: Doors

    Community & HOA

    Community
    • Security: Smoke Detector(s)
    • Subdivision: NORTHVIEW ESTATES 2ND ADDN
    Location
    • Region: Crestview

    Financial & listing details

    • Price per square foot: $163/sqft
    • Tax assessed value: $166,748
    • Annual tax amount: $2,664
    • Date on market: 2/25/2025
    • Road surface type: Paved

    Price history

    DateEventPrice
    5/9/2025Sold$205,000+47.5%$163/sqft
    Source: ECAOR #963798 Report a problem
    10/1/2024Sold$139,000-30.3%$110/sqft
    Source: Public Record Report a problem
    3/5/2021Sold$199,400-5.9%$159/sqft
    Source: Public Record Report a problem
    1/23/2021Pending sale$212,000$169/sqft
    Source: ECAOR #861488 Report a problem
    1/19/2021Listed for sale$212,000$169/sqft
    Source: ECAOR #861488 Report a problem
    1/11/2021Pending sale$212,000$169/sqft
    Source: ECAOR #861488 Report a problem
    12/29/2020Listed for sale$212,000+76.7%$169/sqft
    Source: Keller Williams #861488 Report a problem
    10/19/2017Listing removed$1,400$1/sqft
    Source: Owner Report a problem
    8/29/2017Price change$1,400-6.7%$1/sqft
    Source: Owner Report a problem
    7/11/2017Listed for rent$1,500+15.4%$1/sqft
    Source: Owner Report a problem
    3/19/2017Listing removed$1,300$1/sqft
    Source: Owner Report a problem
    2/17/2017Listed for rent$1,300$1/sqft
    Source: Owner Report a problem
    4/8/2014Sold$120,000-3.9%$95/sqft
    Source: Public Record Report a problem
    2/10/2014Price change$124,900-2.4%$99/sqft
    Source: RE/MAX AGENCY ONE #612391 Report a problem
    2/6/2014Listed for sale$128,000+77.8%$102/sqft
    Source: RE/MAX AGENCY ONE #612391 Report a problem
    9/9/2013Sold$72,000-7.1%$57/sqft
    Source: Public Record Report a problem
    8/3/2013Price change$77,500-6.1%$62/sqft
    Source: Coldwell Banker United, Realtors #596967 Report a problem
    5/15/2013Listed for sale$82,500-48.4%$66/sqft
    Source: COLDWELL BANKER UNITED REALTORS-FWB #596967 Report a problem
    10/20/2006Sold$159,900$127/sqft
    Source: Public Record Report a problem

    Public tax history

    YearProperty taxesTax assessment
    2024$2,664 -4.1%$166,748 -2.9%
    2023$2,778 +8.2%$171,710 +8.9%
    2022$2,567 +24.3%$157,642 +27.2%
    2021$2,066 +9.7%$123,973 +10.9%
    2020$1,883 +5.2%$111,803 +6.3%
    2019$1,789 +2.5%$105,150 +3.4%
    2018$1,746 $101,666 +5.8%
    2017$1,746 +4.5%$96,050 +2.6%
    2016$1,671 +3.1%$93,608 +4%
    2015$1,621 +82.2%$90,012 +0.2%
    2014$890 $89,862 +2.2%
    2013-- $87,946 -0.2%
    2012-- $88,120 -3.7%
    2011-- $91,544 -3.7%
    2010-- $95,024 -10.5%
    2009-- $106,221 -8.6%
    2008-- $116,273 -7.1%
    2007-- $125,116 +80%
    2006-- $69,492 +3%
    2005-- $67,468 +3%
    2004-- $65,503 +1.9%
    2003-- $64,282 +2.4%
    2002-- $62,775 +1.6%
    2001-- $61,802
    Find assessor info on the county website

    Neighborhood: 32536

    Nearby schools

    GreatSchools rating
    Schools provided by the listing agent
    • Elementary: Antioch
    • Middle: Davidson
    • High: Crestview

    Source: ECAOR. This data may not be complete. We recommend contacting the local school district to confirm school assignments for this home.

    Get pre-qualified for a loan
    At Zillow Home Loans, we can pre-qualify you in as little as 5 minutes with no impact to your credit score.

    An equal housing lender. NMLS #10287.

    Sell for more on Zillow
    Get a Zillow Showcase℠ listing at no additional cost and you could sell for .
    $242,700
    2% more
    +$4,854
    With Zillow Showcase(estimated)
    $247,554