Skip main navigation
Closed
  • $410,000

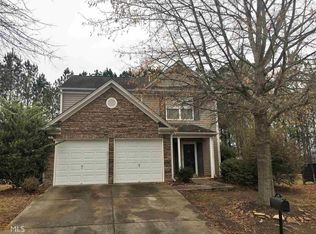
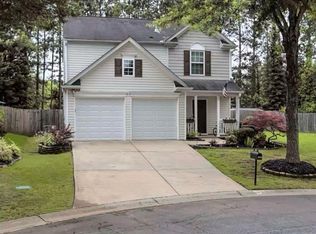
    163 Village Ct, Woodstock, GA 30188

    3beds
    1,540sqft
    Single Family Residence
    Built in 2002
    6,534 Square Feet Lot
    $417,500 Zestimate®
    $266/sqft
    $2,258 Estimated rent

    Home value

    $417,500

    $397,000 - $438,000

    $2,258/mo

    Zestimate® history
    Loading
    Loading...

    Owner options

    List your home for rent

    $2,258/mo

    Rent Zestimate®

    Find your next renter with Zillow Rental Manager. Plus, with online applications, you can quickly screen prospective tenants – for free.

    Learn more

    $2,258/mo

    Rent Zestimate®

    Refinance and save

    $3,261/mo

    Est. payment

    Refinancing to a lower rate could help reduce your monthly payments and save thousands over the life of the loan.

    See today's rates

    $3,261/mo

    Est. payment

    Explore your selling options

    Work with a Zillow partner agent

    Leverage their expertise and Zillow's premium Showcase listings to get your home seen by more buyers.

    Get started

    List with your own agent

    Get your home in front of millions of buyers by listing it on Zillow.

    Learn how to do it

    Sell it yourself

    Take full control of how buyers see your home on Zillow by listing For Sale by Owner (FSBO).

    List your home

    What's special

    Welcome Home!! This meticulously maintained ranch-style residence is nestled on a private cul-de-sac lot, offering both tranquility and convenience. Featuring a thoughtful split bedroom floor plan, this home ensures privacy and comfort for all. Step into the expansive king-size primary with on-suite bathroom, complete with a spacious walk-in closet. The heart of the home, the kitchen, boasts stainless steel appliances, abundant stained cabinets, and a gas range for culinary enthusiasts and a spacious eating area that flows seamlessly into the dining room and vaulted great room. The vaulted great room is a showstopper, featuring a cozy fireplace that invites relaxation and gatherings. With plenty of windows, this home is filled with natural light, creating a warm and welcoming atmosphere throughout. The community amenities are an added bonus, including a swim and tennis facility, as well as a playground perfect for family fun! Plus, you're just minutes away from shopping, dining and easy access to freeways. Don't miss the opportunity to make this light-filled, well-designed space your own. Schedule a tour today!

    Zillow last checked:

    Listing updated:

    Listed by:

    Toni Roberts 678-467-3674,

    Method Real Estate Advisors

    Bought with:

    , 381432

    LIVE Property Group Real Estate

    Source: GAMLS,MLS#: 10384382MLS Logo

    Facts & features

    Interior

    Bedrooms & bathrooms
    • Bedrooms: 3
    • Bathrooms: 2
    • Full bathrooms: 2
    • Main level bathrooms: 2
    • Main level bedrooms: 3
    Rooms
    • Room types: Family Room, Foyer
    Kitchen
    • Features: Breakfast Area, Pantry
    Heating
    • Forced Air, Natural Gas
    Cooling
    • Ceiling Fan(s), Central Air
    Appliances
    • Included: Dishwasher, Disposal, Refrigerator
    • Laundry: In Kitchen
    Features
    • High Ceilings, Master On Main Level, Soaking Tub, Split Bedroom Plan, Walk-In Closet(s)
    • Flooring: Carpet
    • Basement: None
    • Attic: Pull Down Stairs
    • Number of fireplaces: 1
    • Fireplace features: Family Room, Gas Starter
    • Common walls with other units/homes: No Common Walls
    Interior area
    • Total structure area: 1,540
    • Total interior livable area: 1,540 sqft
    • Finished area above ground: 1,540
    • Finished area below ground: 0

    Property

    Parking
    • Parking features: Attached, Garage, Garage Door Opener, Kitchen Level
    • Has attached garage: Yes
    Accessibility
    • Accessibility features: Accessible Entrance
    Features
    • Levels: One
    • Stories: 1
    • Patio & porch: Patio
    • Waterfront features: No Dock Or Boathouse
    • Body of water: None
    Lot
    • Size: 6,534 Square Feet
    • Features: Cul-De-Sac, Level, Private
    • Residential vegetation: Grassed
    Details
    • Parcel number: 15N24D 243
    • Special conditions: Estate Owned

    Construction

    Type & style
    • Home type: SingleFamily
    • Architectural style: Ranch
    • Property subtype: Single Family Residence
    Materials
    • Vinyl Siding
    • Foundation: Slab
    • Roof: Composition
    Condition
    • Resale
    • New construction: No
    • Year built: 2002

    Utilities & green energy

    • Sewer: Public Sewer
    • Water: Public
    • Utilities for property: Cable Available, Electricity Available, High Speed Internet, Phone Available, Underground Utilities, Water Available

    Community & HOA

    Community
    • Features: Playground, Pool, Street Lights, Tennis Court(s), Walk To Schools
    • Security: Smoke Detector(s)
    • Subdivision: Village At Weatherstone
    HOA
    • Has HOA: Yes
    • Services included: Management Fee, Swimming, Tennis
    • HOA fee: $706 annually
    Location
    • Region: Woodstock

    Financial & listing details

    • Price per square foot: $266/sqft
    • Tax assessed value: $377,740
    • Annual tax amount: $177
    • Date on market: 9/25/2024
    • Cumulative days on market: 22 days
    • Listing agreement: Exclusive Right To Sell
    • Electric utility on property: Yes

    Price history

    DateEventPrice
    10/17/2024Pending sale$415,000+1.2%$269/sqft
    Source: FMLS GA #7461767 Report a problem
    10/15/2024Sold$410,000-1.2%$266/sqft
    Source: GAMLS #10384382 Report a problem
    9/25/2024Listed for sale$415,000+205.6%$269/sqft
    Source: FMLS GA #7461767 Report a problem
    7/3/2002Sold$135,800+10.4%$88/sqft
    Source: Agent Provided Report a problem
    10/1/1988Sold$123,000$80/sqft
    Source: Agent Provided Report a problem

    Public tax history

    YearProperty taxesTax assessment
    2025$766 0%$151,096 +3.8%
    2024$766 +1.1%$145,536 +5.5%
    2023$757 +7.3%$137,896 +12.6%
    2022$706 -2.4%$122,496 +10.4%
    2021$723 +5.2%$110,976 +10.2%
    2020$687 +4.6%$100,664 +8.7%
    2019$657 +3.2%$92,640 -56.1%
    2018$637 +0.5%$210,900 +6.1%
    2017$634 -0.6%$198,700 +5.5%
    2016$638 $188,400 +5.2%
    2015$638 +1.8%$179,100 +7.1%
    2014$627 +13.8%$167,200 +16.4%
    2013$551 -1.9%$143,600 -0.9%
    2012$562 -69.1%$144,900 -10.1%
    2011$1,818 -2.3%$161,100 +137.8%
    2010$1,861 -0.5%$67,760 -5.9%
    2009$1,871 +10%$72,000 -4%
    2008$1,701 -1.1%$75,000 -0.9%
    2007$1,720 -2.1%$75,680 +0.1%
    2006$1,757 -0.1%$75,600 +0.1%
    2005$1,758 $75,520 -57.3%
    2004-- $176,700 +5.7%
    2003-- $167,200 +180.2%
    2002$1,315 -3.1%$59,680 +3.3%
    2001$1,358 $57,800 +3.7%
    2000-- $55,720 +11.4%
    1999$1,328 $50,040
    Find assessor info on the county website

    Neighborhood: 30188

    Nearby schools

    GreatSchools rating
    Schools provided by the listing agent
    • Elementary: Little River Primary/Elementar
    • Middle: Mill Creek
    • High: River Ridge

    Source: GAMLS. This data may not be complete. We recommend contacting the local school district to confirm school assignments for this home.

    Get a cash offer in 3 minutes
    Find out how much your home could sell for in as little as 3 minutes with a no-obligation cash offer.
    Estimated market value

    $417,500

    Get a cash offer in 3 minutes
    Find out how much your home could sell for in as little as 3 minutes with a no-obligation cash offer.
    Estimated market value

    $417,500