Skip main navigation
Sold for $1,000,000
  • $1,000,000

    163 Voyager Way, Hampstead, NC 28443

    4beds
    3,308sqft
    Single Family Residence
    Built in 2020
    0.28 Acres Lot
    $1,003,600 Zestimate®
    $302/sqft
    $2,963 Estimated rent

    Home value

    $1,003,600

    $953,000 - $1.05M

    $2,963/mo

    Zestimate® history
    Loading
    Loading...

    Owner options

    List your home for rent

    $2,963/mo

    Rent Zestimate®

    Find your next renter with Zillow Rental Manager. Plus, with online applications, you can quickly screen prospective tenants – for free.

    Learn more

    $2,963/mo

    Rent Zestimate®

    Refinance and save

    $7,459/mo

    Est. payment

    Refinancing to a lower rate could help reduce your monthly payments and save thousands over the life of the loan.

    See today's rates

    $7,459/mo

    Est. payment

    Explore your selling options

    Work with a Zillow partner agent

    Leverage their expertise and Zillow's premium Showcase listings to get your home seen by more buyers.

    Get started

    List with your own agent

    Get your home in front of millions of buyers by listing it on Zillow.

    Learn how to do it

    Sell it yourself

    Take full control of how buyers see your home on Zillow by listing For Sale by Owner (FSBO).

    List your home

    What's special

    Stellar poolCustom blindsHuge coffered ceilingBeautiful gourmet kitchenGorgeous tray ceilingViews on marinaCustom no entry shower
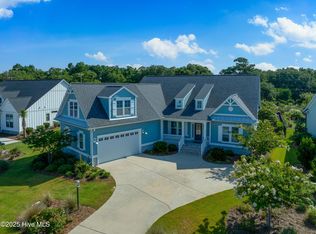
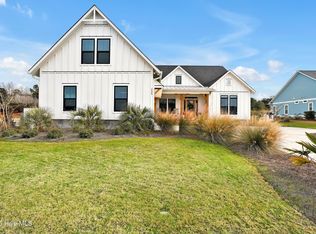
    $15,000 CREDIT! at closing for buyer, views on marina, Stellar home is in the highly desired Salters Haven WATERFRONT neighborhood. Get on boat and go. Strategically located steps away from marina & stellar pool. This home has many many upgrades. Its approx. 3,308 sq ft, ranch style, 3 bath with possible 5 bedrooms. Fortunate to have leased a boat dock for my 5 years here. I have a 30' boat dock leased thru May 1, 26. There's a beautiful gourmet kitchen with beautiful marble counter tops, boasting a huge center island, formal dining with a tray ceiling, a casual dining area with great views. Walk into your oversized master bedroom & bathroom with a gorgeous tray ceiling, custom no entry shower, attached separate Laundry room off the master bathroom, and a newly built walk in custom closet. The large back bedroom / office has a beautiful coffered ceiling, plus over looking spectacular back yard. After a long day, relax in your huge living room over looking fireplace and large tv area and just above a beautiful huge coffered ceiling. There is a new 24 K Kohler full house generator, recently custom enclosed 4 season sunroom with Italian tile set in a herringbone pattern and 150mph rated sliders and comes with a AC/heat remote wall unit. Not to mention a recently custom designed pergola with a professional metal roof & gutter system with pop ups, etc. Custom electrical on pergola and in ground electric, for lighting and waterfall features for evening get togethers on the deck. Also gas & Electric was brought out for future fireplace, and jacuzzi or hot tub hook up, room to build a pool. also an Invisible fence for dog lovers, back yard fully fenced with, amazing beautiful landscaping. The front yard has tall palm trees, exotic landscaping etc., a 250 gallon submerged propane tank, gourmet cooking, Culligan water softener system. Intracoastal access. custom blinds, i now have a certified appraisal at $1,200,000, so $75k equity now with this new price drop.

    Zillow last checked:

    Listing updated:

    Listed by:

    Peter S Vinal 910-264-1804,

    Peter S Vinal Realty & Associates

    Bought with:

    Lanier Property Group

    Intracoastal Realty Corporation

    Source: Hive MLS,MLS#: 100545282MLS LogoOriginating MLS: Cape Fear Realtors MLS, Inc.

    Facts & features

    Interior

    Bedrooms & bathrooms
    • Bedrooms: 4
    • Bathrooms: 3
    • Full bathrooms: 3
    Rooms
    • Room types: Master Bedroom, Bedroom 1, Bedroom 2, Bedroom 3, Bonus Room, Sunroom, Family Room, Laundry, Bathroom 1, Dining Room
    Primary bedroom
    • Description: Master
    • Level: First
    • Dimensions: 17.5 x 16.5
    Bedroom 1
    • Description: office / bedroom
    • Level: First
    • Dimensions: 16 x 13
    Bedroom 2
    • Description: front / views
    • Level: First
    • Dimensions: 13 x 12
    Bedroom 3
    • Description: other bedroom
    • Level: First
    • Dimensions: 12 x 12
    Bathroom 1
    • Description: master Bathroom
    • Level: First
    • Dimensions: 15.5 x 11
    Bonus room
    • Description: bonus/ pos 5th bed with marina views
    • Level: Second
    • Dimensions: 20 x 14
    Family room
    • Description: family and kitchen
    • Level: First
    • Dimensions: 25 x 25
    Laundry
    • Description: plus has a closet
    • Level: First
    • Dimensions: 11 x 5.5
    Sunroom
    • Description: 319 sq ft
    • Level: First
    Heating
    • Propane, Heat Pump, Fireplace(s), Electric, Forced Air
    Cooling
    • Central Air, Wall/Window Unit(s), Zoned, Heat Pump
    Appliances
    • Included: Gas Cooktop, Electric Oven, Built-In Microwave, Built-In Electric Oven, Water Softener, Washer, Dryer, Disposal, Dishwasher
    • Laundry: Dryer Hookup, Washer Hookup, Laundry Closet, Laundry Room
    Features
    • Walk-in Closet(s), Tray Ceiling(s), High Ceilings, Whole-Home Generator, Kitchen Island, Ceiling Fan(s), Pantry, Walk-in Shower, Blinds/Shades, Eat-in Kitchen, Gas Log, Walk-In Closet(s), Wired for Data
    • Flooring: Wood, See Remarks
    • Doors: Thermal Doors, Storm Door(s)
    • Windows: Storm Window(s)
    • Basement: None
    • Attic: Storage,Partially Floored,Walk-In
    • Has fireplace: Yes
    • Fireplace features: Gas Log
    Interior area
    • Total structure area: 3,308
    • Total interior livable area: 3,308 sqft

    Property

    Parking
    • Total spaces: 2
    • Parking features: On Street, Attached, Additional Parking, Concrete, Garage Door Opener, Garage
    • Attached garage spaces: 2
    • Has uncovered spaces: Yes
    Features
    • Levels: One and One Half
    • Patio & porch: Covered, Deck, Enclosed, Porch, See Remarks
    • Exterior features: Irrigation System, Gas Grill, DP50 Windows, Gas Log, Storm Doors, Thermal Doors, See Remarks
    • Pool features: None, See Remarks
    • Fencing: Invisible,Back Yard
    • Has view: Yes
    • View description: ICW, Marina, Water
    • Has water view: Yes
    • Water view: Marina,Water
    • Waterfront features: Pier, Marina Front, Water Access Comm, Water Depth 4+
    • Frontage type: Bay/Harbor,Marina Front
    Lot
    • Size: 0.28 Acres
    • Features: Boat Slip, Boat Dock, Navigable Water, Pier, Water Access Comm, Water Depth 4+
    Details
    • Additional structures: Fountain, Pergola
    • Parcel number: 32925340110000
    • Zoning: RP
    • Special conditions: Standard
    • Other equipment: Generator

    Construction

    Type & style
    • Home type: SingleFamily
    • Property subtype: Single Family Residence
    Materials
    • Glass, Fiber Cement, Steel Frame, Wood Frame
    • Foundation: Slab
    • Roof: Architectural Shingle,Aluminum
    Condition
    • New construction: No
    • Year built: 2020

    Utilities & green energy

    • Sewer: County Sewer
    • Water: Public
    • Utilities for property: Cable Available, Sewer Connected, Water Connected

    Community & HOA

    Community
    • Security: Smoke Detector(s)
    • Subdivision: Salters Haven at Lea Marina
    HOA
    • Has HOA: Yes
    • Amenities included: Waterfront Community, Pool, Gated, Maintenance Common Areas, Maintenance Grounds, Marina, Master Insure, Meeting Room, RV/Boat Storage, Security, Street Lights
    • HOA fee: $1,536 annually
    • HOA name: priestley management comp
    • HOA phone: 910-509-7276
    Location
    • Region: Hampstead

    Financial & listing details

    • Price per square foot: $302/sqft
    • Tax assessed value: $589,498
    • Annual tax amount: $5,652
    • Date on market: 12/13/2025
    • Cumulative days on market: 124 days
    • Listing agreement: Exclusive Right To Sell
    • Listing terms: Cash
    • Road surface type: Paved

    Price history

    DateEventPrice
    5/28/2026Sold$1,000,000-8.9%$302/sqft
    Source: Hive MLS #100545282 Report a problem
    4/15/2026Contingent$1,098,000$332/sqft
    Source: Hive MLS #100545282 Report a problem
    3/26/2026Price change$1,098,000-2.4%$332/sqft
    Source: Hive MLS #100545282 Report a problem
    3/5/2026Price change$1,125,000-2.2%$340/sqft
    Source: Hive MLS #100545282 Report a problem
    2/13/2026Price change$1,150,000-4.1%$348/sqft
    Source: Hive MLS #100545282 Report a problem
    1/14/2026Price change$1,199,000-3.7%$362/sqft
    Source: Hive MLS #100545282 Report a problem
    1/4/2026Price change$1,245,000-3.1%$376/sqft
    Source: Hive MLS #100545282 Report a problem
    12/18/2025Price change$1,285,000-0.4%$388/sqft
    Source: Hive MLS #100545282 Report a problem
    12/13/2025Listed for sale$1,290,000+95%$390/sqft
    Source: Hive MLS #100545282 Report a problem
    12/22/2020Sold$661,500$200/sqft
    Source: Public Record Report a problem

    Public tax history

    YearProperty taxesTax assessment
    2025$5,679 $739,725 +25.5%
    2024$5,679 +0.5%$589,498
    2023$5,653 +12.7%$589,498
    2022$5,018 +522.5%$589,498 +605.1%
    2021$806 $83,610
    Find assessor info on the county website

    Neighborhood: 28443

    Nearby schools

    GreatSchools rating
    Schools provided by the listing agent
    • Elementary: Topsail
    • Middle: Topsail
    • High: Topsail

    Source: Hive MLS. This data may not be complete. We recommend contacting the local school district to confirm school assignments for this home.

    Get a cash offer in 3 minutes
    Find out how much your home could sell for in as little as 3 minutes with a no-obligation cash offer.
    Estimated market value
    $1,003,600
    Get a cash offer in 3 minutes
    Find out how much your home could sell for in as little as 3 minutes with a no-obligation cash offer.
    Estimated market value
    $1,003,600