Skip main navigation
Sold
  • $1,650,000

    163 W 1st St, Cannon Beach, OR 97110

    3beds
    2,180sqft
    Residential, Single Family Residence
    Built in 2000
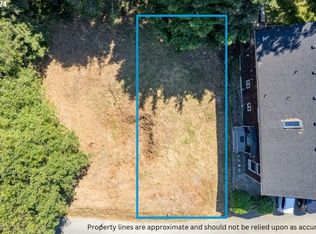
    3,920 Square Feet Lot
    $1,648,000 Zestimate®
    $757/sqft
    $3,387 Estimated rent

    Home value

    $1,648,000

    $1.57M - $1.73M

    $3,387/mo

    Zestimate® history
    Loading
    Loading...

    Owner options

    List your home for rent

    $3,387/mo

    Rent Zestimate®

    Find your next renter with Zillow Rental Manager. Plus, with online applications, you can quickly screen prospective tenants – for free.

    Learn more

    $3,387/mo

    Rent Zestimate®

    Refinance and save

    $7,938/mo

    Est. payment

    Refinancing to a lower rate could help reduce your monthly payments and save thousands over the life of the loan.

    See today's rates

    $7,938/mo

    Est. payment

    Explore your selling options

    Work with a Zillow partner agent

    Leverage their expertise and Zillow's premium Showcase listings to get your home seen by more buyers.

    Get started

    List with your own agent

    Get your home in front of millions of buyers by listing it on Zillow.

    Learn how to do it

    Sell it yourself

    Take full control of how buyers see your home on Zillow by listing For Sale by Owner (FSBO).

    List your home

    What's special

    Gas rangeSmart tvSpacious viewing windowsInset lightingComfortable sofasBreakfast barBeautiful old-world cabinetry
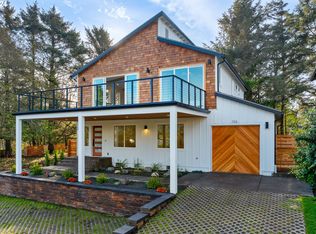
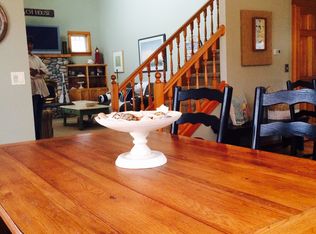
    Come marvel at this "West Presidential" beach home designed to gather everyone together for fun, relaxation and amazing memory building moments. This beautiful home includes all of the furnishings and is ready for you to enjoy the minute you move in. The interior has been freshly painted with a washable matte finish and many of the furnishings have been tastefully updated for leisure and functionality. You will be immediately struck by the soaring great room that features a two-story ceiling, a giant wood-burning fireplace with a magnificent tree-trunk mantle, comfortable sofas, spacious viewing windows, and a smart TV among other amenities. You'll be drawn to the warm, attractive kitchen with its granite-topped counters & island, breakfast bar, gas range, beautiful old-world cabinetry, and inset lighting. An additional dining table for 8 adjoins the living room. A king bedroom suite is available on the main level, with access to the backyard. Upstairs, you’ll find a cozy loft overlooking the great room, plus two additional bedrooms, one with an adjoining bath and private deck, and the other with a twin bunk bed. There is a huge downstairs deck with built-in seating that makes the backyard yet another terrific place to gather and enjoy the outdoor space in the privacy of your own backyard. You'll find it easy to get to the beach and town, giving everyone easy ways to spend time and enjoy Cannon Beach to the fullest. You'll love the convenience of just "Park and GO"! Don't let this "Great Opportunity' of a lifetime get away.

    Zillow last checked:

    Listing updated:

    Listed by:

    Jeff Etchison 503-440-2540,

    Windermere Realty Trust

    Bought with:

    Alaina Giguiere, 990900004

    RE/MAX Coastal Advantage

    Source: RMLS (OR),MLS#: 505169000MLS Logo

    Facts & features

    Interior

    Bedrooms & bathrooms
    • Bedrooms: 3
    • Bathrooms: 3
    • Full bathrooms: 2
    • Partial bathrooms: 1
    • Main level bathrooms: 2
    Rooms
    • Room types: Entry, Utility Room, Bedroom 2, Bedroom 3, Dining Room, Family Room, Kitchen, Living Room, Primary Bedroom
    Primary bedroom
    • Features: Bathroom, Deck, Exterior Entry, Sliding Doors, Bathtub With Shower, Closet, Double Sinks, Wallto Wall Carpet
    • Level: Main
    Bedroom 2
    • Features: Bathroom, Deck, Exterior Entry, Closet, Double Sinks, Walkin Shower, Wallto Wall Carpet
    • Level: Upper
    Bedroom 3
    • Features: Closet, Wallto Wall Carpet
    • Level: Upper
    Dining room
    • Features: Vaulted Ceiling, Wood Floors
    • Level: Main
    Family room
    • Features: Loft, Skylight
    • Level: Upper
    Kitchen
    • Features: Cook Island, Dishwasher, Disposal, Eat Bar, Family Room Kitchen Combo, Gas Appliances, Builtin Oven, Free Standing Refrigerator, Quartz, Wood Floors
    • Level: Main
    Living room
    • Features: Bay Window, Ceiling Fan, Eating Area, Exterior Entry, Fireplace, Great Room, Loft, Skylight, Vaulted Ceiling, Wood Floors
    • Level: Main
    Heating
    • Forced Air, Fireplace(s)
    Appliances
    • Included: Built In Oven, Built-In Range, Cooktop, Dishwasher, Disposal, Free-Standing Refrigerator, Washer/Dryer, Gas Appliances, Gas Water Heater, Tank Water Heater
    • Laundry: Laundry Room
    Features
    • High Ceilings, High Speed Internet, Vaulted Ceiling(s), Closet, Bathroom, Double Vanity, Walkin Shower, Loft, Cook Island, Eat Bar, Family Room Kitchen Combo, Quartz, Ceiling Fan(s), Eat-in Kitchen, Great Room, Bathtub With Shower, Kitchen Island
    • Flooring: Wall to Wall Carpet, Wood, Tile
    • Doors: Sliding Doors
    • Windows: Double Pane Windows, Vinyl Frames, Bay Window(s), Skylight(s)
    • Number of fireplaces: 1
    • Fireplace features: Wood Burning
    • Furnished: Yes
    Interior area
    • Total structure area: 2,180
    • Total interior livable area: 2,180 sqft

    Property

    Accessibility
    • Accessibility features: Accessible Entrance, Ground Level, Main Floor Bedroom Bath, Minimal Steps, Parking, Utility Room On Main, Accessibility
    Features
    • Levels: Two
    • Stories: 2
    • Patio & porch: Deck, Porch
    • Exterior features: Yard, Exterior Entry
    • Has view: Yes
    • View description: City, Mountain(s)
    Lot
    • Size: 3,920 Square Feet
    • Features: Ocean Beach One Quarter Mile Or Less, Trees, SqFt 3000 to 4999
    Details
    • Additional structures: Outbuilding, Furnished
    • Parcel number: 5809
    • Zoning: R2

    Construction

    Type & style
    • Home type: SingleFamily
    • Architectural style: Traditional
    • Property subtype: Residential, Single Family Residence
    Materials
    • Cedar, Shingle Siding
    • Roof: Composition
    Condition
    • Updated/Remodeled
    • New construction: No
    • Year built: 2000

    Utilities & green energy

    • Gas: Gas
    • Sewer: Public Sewer
    • Water: Public
    • Utilities for property: Cable Connected

    Community & HOA

    Community
    • Security: Entry
    • Subdivision: Adjacent West Presidential
    HOA
    • Has HOA: No
    Location
    • Region: Cannon Beach

    Financial & listing details

    • Price per square foot: $757/sqft
    • Tax assessed value: $1,393,075
    • Annual tax amount: $6,258
    • Date on market: 3/29/2026
    • Cumulative days on market: 47 days
    • Listing terms: Cash,Conventional
    • Road surface type: Gravel, Paved

    Price history

    DateEventPrice
    6/18/2026Sold$1,650,000-7.3%$757/sqft
    Source: RMLS (OR) #505169000 Report a problem
    5/15/2026Pending sale$1,779,900$816/sqft
    Source: RMLS (OR) #505169000 Report a problem
    3/30/2026Listed for sale$1,779,900-1.1%$816/sqft
    Source: RMLS (OR) #505169000 Report a problem
    10/13/2025Listing removed$1,799,000$825/sqft
    Source: CMLS #25-608 Report a problem
    7/24/2025Price change$1,799,000-5.3%$825/sqft
    Source: CMLS #25-608 Report a problem
    6/21/2025Listed for sale$1,899,000$871/sqft
    Source: CMLS #25-608 Report a problem

    Public tax history

    YearProperty taxesTax assessment
    2025$6,258 +1.3%$504,314 +3%
    2024$6,180 +10.7%$489,627 +3%
    2023$5,584 +2.7%$475,367 +3%
    2022$5,439 +2.1%$461,522 +3%
    2021$5,327 +1.8%$448,080 +3%
    2020$5,235 $435,030 +3%
    2019$5,235 +6.4%$422,360 +3%
    2018$4,920 +5.5%$410,059 +3%
    2017$4,662 +4%$398,116 +3%
    2016$4,481 +16.3%$386,521 +3%
    2015$3,854 +4.2%$375,264 +3%
    2014$3,700 +3.3%$364,335 +3%
    2013$3,580 $353,725 +3%
    2012-- $343,423 +3%
    2011-- $333,422 +3%
    2010-- $323,712 +3%
    2009-- $314,285 +3%
    2008-- $305,132 +3%
    2007-- $296,246 +3%
    2006-- $287,619
    Find assessor info on the county website

    Neighborhood: 97110

    Nearby schools

    GreatSchools rating
    Schools provided by the listing agent
    • Elementary: Pacific Ridge,Cannon Bch Acad
    • Middle: Seaside
    • High: Seaside

    Source: RMLS (OR). This data may not be complete. We recommend contacting the local school district to confirm school assignments for this home.

    Get pre-qualified for a loan
    At Zillow Home Loans, we can pre-qualify you in as little as 5 minutes with no impact to your credit score.

    An equal housing lender. NMLS #10287.