Skip main navigation
Off market
  • $6,209,400

    163 W 95th St, New York, NY 10025

    7beds
    4,180sqft
    MultiFamily
    Built in 1900
    -- sqft lot
    $6,209,400 Zestimate®
    $1,486/sqft
    $5,170 Estimated rent

    Home value

    $6,209,400

    $5.40M - $7.14M

    $5,170/mo

    Zestimate® history
    Loading
    Loading...

    Owner options

    List your home for rent

    $5,170/mo

    Rent Zestimate®

    Find your next renter with Zillow Rental Manager. Plus, with online applications, you can quickly screen prospective tenants – for free.

    Learn more

    $5,170/mo

    Rent Zestimate®

    Refinance and save

    $38,382/mo

    Est. payment

    Refinancing to a lower rate could help reduce your monthly payments and save thousands over the life of the loan.

    See today's rates

    $38,382/mo

    Est. payment

    Explore your selling options

    Work with a Zillow partner agent

    Leverage their expertise and Zillow's premium Showcase listings to get your home seen by more buyers.

    Get started

    List with your own agent

    Get your home in front of millions of buyers by listing it on Zillow.

    Learn how to do it

    Sell it yourself

    Take full control of how buyers see your home on Zillow by listing For Sale by Owner (FSBO).

    List your home

    What's special

    Laundry roomContemporary finishesMiele dishwasherGuest bedroomPowder roomTall ceilingsMove-in ready

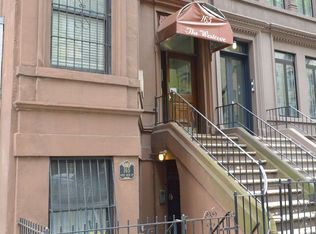
    Beyond the restored façade of 163 West 95th Street is a completely reimagined townhouse experience. From the 5-bedroom owner's unit to individual studio apartments on the upper floors, the interior spaces are floor-to-ceiling clean lines and easy, accessible living. Thoughtful details of the gut-renovation include: spa-quality baths with towel warmers and luxurious fixtures, hard-wired smart home systems, Mitsubishi AC units in each room, and radiant floor heating everywhere. The townhouse is pristine, move-in ready, and in proximity to express subways, boutique dining and major retail, and iconic Central Park. Owner's Quadruplex: Parlour Floor The main townhouse vestibule offers three directions: up a primary staircase to top-floor units, through a private entrance to a bedroom suite within the owner's unit that boasts a full kitchenette, or to the foyer of the owner's quadruplex. Beyond the foyer, the parlour floor features a stunningly large formal living room with amazing ceiling height and natural light streaming in from two large windows and French doors that open onto a terrace. A sleek staircase with "squeak-proof" stone steps leads to more of the quadruplex, and a pop of orange color on some cabinets in a powder room off the main hall complete this floor. Owner's Quadruplex: Garden Floor An entrance under the stoop leads to a sizable mudroom that is organized for both residents and guests to truly leave the city at the door. A guest bedroom at the front of the floor is stylishly appointed with large windows and custom closets. It has a luxurious ensuite bath complete with Toto Washlet toilet. The rear of the floor opens up to an informal entertaining and dining space. It is set against the backdrop of a distressed steel wall and large windows and doors overlooking the garden. The great room also features a gourmet kitchen that is well-equipped with a 4-burner Wolf range, 2 SubZero refrigerators, a Miele dishwasher, and a Miele food warmer. There is also a powder room on this floor. The private rear garden contains several crabapple trees and is surrounded by Ipe fencing. It is also hardscaped with built-in lighting. Owner's Quadruplex: Finished Lower Level All thoughtful details and renovations-including an under-rail light on the staircase leading down-continue to the finished cellar level. The majority of the floor is occupied by a family room with built-in entertainment center and a bar area with refrigerator. The rear of the cellar contains a laundry room, full bathroom, and separate tidy mechanical rooms. Owner's Quadruplex: Third Floor The third floor hosts a master bedroom suite as well as two cleverly designed family bedrooms. The master suite is situated at the rear of the floor and is an oasis of calm with generous windows, tall ceilings, and a tidy walk-in closet. The master bathroom incorporates earthy elements with a rock backsplash on the double vanity and throughout the shower stall. Two bedrooms located at the front of the floor are fun and inviting, while also maximizing the space. Each features custom-built bunk beds with lounge space, a desk, and ample closets and shelving. The bedrooms share a full bathroom with unique blue basins and wood accents. Fourth Floor: Two Studio Apartment The primary staircase in the townhouse provides access to the fourth floor where the gallery is flooded in natural light from a stained-glass skylight. The gallery serves as an entryway to two identical studio apartments at front and rear. Each apartment boasts the clean lines and contemporary finishes of the owner's unit and includes three large windows, kitchen with countertop bar and stainless-steel appliances, plus a full bathroom with skylight. There is also ladder access to the roof on this floor.

    This property is off market, which means it's not currently listed for sale or rent on Zillow. This may be different from what's available on other websites or public sources.

    Facts & features

    Interior

    Bedrooms & bathrooms
    • Bedrooms: 7
    • Bathrooms: 9
    • Full bathrooms: 7
    • 1/2 bathrooms: 2
    Heating
    • Forced air
    Cooling
    • Central, Other
    Appliances
    • Included: Dishwasher, Garbage disposal, Microwave, Range / Oven, Refrigerator, Washer
    Features
    • Flooring: Tile, Hardwood
    Interior area
    • Total interior livable area: 4,180 sqft

    Property

    Lot
    • Size: 1,800 Square Feet
    Details
    • Parcel number: 012260008

    Construction

    Type & style
    • Home type: MultiFamily
    Condition
    • Year built: 1900

    Community & HOA

    Location
    • Region: New York

    Financial & listing details

    • Price per square foot: $1,486/sqft
    • Tax assessed value: $2,760,000
    • Annual tax amount: $48,331

    Price history

    DateEventPrice
    2/22/2023Listing removed--
    Source: StreetEasy Report a problem
    10/16/2021Price change$6,750,000-6.9%$1,615/sqft
    Source: StreetEasy Report a problem
    9/13/2021Listed for sale$7,250,000+27.8%$1,734/sqft
    Source: StreetEasy Report a problem
    6/24/2015Sold$5,675,000-5.1%$1,358/sqft
    Source: Public Record Report a problem
    4/22/2015Pending sale$5,980,000$1,431/sqft
    Source: Douglas Elliman Report a problem
    3/14/2015Price change$5,980,000-10.5%$1,431/sqft
    Source: Douglas Elliman Report a problem
    2/28/2015Listed for sale$6,680,000+17.6%$1,598/sqft
    Source: Douglas Elliman Report a problem
    1/11/2015Listing removed$5,680,000$1,359/sqft
    Source: Douglas Elliman #1999822 Report a problem
    12/31/2014Listed for sale$5,680,000+23.5%$1,359/sqft
    Source: Douglas Elliman Report a problem
    12/21/2014Listing removed$9,500$2/sqft
    Source: Douglas Elliman Report a problem
    12/20/2014Listed for rent$9,500+304.3%$2/sqft
    Source: Douglas Elliman Report a problem
    6/24/2014Listing removed$2,350$1/sqft
    Source: Zillow Rental Network Report a problem
    6/18/2014Listed for rent$2,350-85.3%$1/sqft
    Source: Zillow Rental Network Report a problem
    5/17/2014Listing removed$16,000$4/sqft
    Source: Citi Habitats Report a problem
    2/11/2014Listed for rent$16,000$4/sqft
    Source: Citihabitats Report a problem
    12/18/2013Sold$4,600,000-3.2%$1,100/sqft
    Source: Public Record Report a problem
    10/10/2013Listed for sale$4,750,000$1,136/sqft
    Source: The Corcoran Group #2873219 Report a problem
    6/22/2013Listing removed$4,750,000$1,136/sqft
    Source: The Corcoran Group #2236917 Report a problem
    12/5/2012Price change$4,750,000-2.1%$1,136/sqft
    Source: The Corcoran Group #2236917 Report a problem
    5/5/2011Price change$4,850,000-3%$1,160/sqft
    Source: Fenwick Keats Goodstein Report a problem
    6/5/2010Listed for sale$5,000,000-9.1%$1,196/sqft
    Source: Fenwick Keats Goldstein #29239TH Report a problem
    8/8/2009Listing removed$5,499,000$1,316/sqft
    Source: Zgodny Real Estate, Inc. Report a problem
    6/12/2009Listed for sale$5,499,000+478.8%$1,316/sqft
    Source: Zgodny Real Estate, Inc. Report a problem
    5/21/1996Sold$950,000$227/sqft
    Source: Public Record Report a problem

    Public tax history

    YearProperty taxesTax assessment
    2025$48,331 +8%$1,242,000 +20%
    2024$44,758 +1.9%$1,035,180 +20%
    2023$43,917 $862,650 -7.7%
    2022-- $934,650 -15%
    2021-- $1,099,800 +3%
    2020-- $1,067,850 +4.7%
    2019$33,808 -22.1%$1,019,835 +391.8%
    2018$43,378 +3.4%$207,360 +0.8%
    2017$41,954 +8.1%$205,806 +6%
    2016$38,814 $194,157 +6%
    2015$38,814 +65.8%$183,168 +6%
    2014$23,417 $172,800
    2013-- $172,800 +0.8%
    2012-- $171,505 +6%
    2011-- $161,798 +6%
    2010-- $152,640 +6%
    2009-- $144,000
    2008-- $144,000 +0.8%
    2007-- $142,921 +6%
    2006-- $134,832 +6%
    2005-- $127,200 +6%
    2004-- $120,000 -36.3%
    2003-- $188,505 +8%
    2002-- $174,543 +7.6%
    2001-- $162,240
    2000-- $162,240
    Find assessor info on the county website

    Neighborhood: Upper West Side

    Nearby schools

    GreatSchools rating