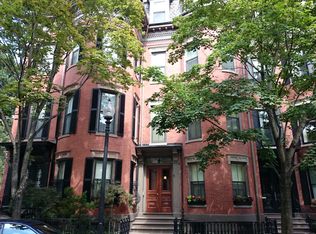
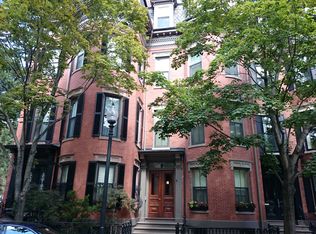
AVAILABLE 9/1: sunny South End gem with 2 living areas, 2 private decks, AC, in-unit laundry, fantastic 2 floor layout and an A++ location! Once featured in Apartment Therapy and other design publications, this stylish condo has 2 bedrooms (both of which easily accommodate queen+ beds) on 2 separate levels, 2 full bathrooms, 2 private decks, an in-unit laundry/storage room AND 2 living areas - either of which can easily be used as a home office or flex/guest space. If you're searching for a 3 bedroom to accommodate a work from home space or guest area, this spacious and flexible floorplan may work well for you! Enter one floor above parlor level to the living/dining area with custom built-in storage, decorative fireplace, high ceilings and access to the first of two decks, right alongside galley style kitchen. Bright and peaceful primary bedroom on this level has lovely tree-top views from bay windows, plus a large storage/dressing area with a double closet. A full bath and pantry/coat closet complete this level. A wide spiral staircase leads down to the parlor level, where you'll find the 2nd living area with decorative fireplace and access to another deck. Next to living room, find the laundry and storage room with side-by-side washer/dryer (an amenity almost unheard of in the city!), 2nd fridge and large closet/pantry. Another large bedroom and a full bathroom (with tub) complete this floor. The perfect layout and location offer comfort, flexibility and convenience. On this gorgeous tree-lined street and next to picturesque Hayes Park - you'll forget that you're just moments from everything the South End and Back Bay have to offer! Right in the heart of Boston, you can easily access vibrant restaurants, shops and nightlife - plus conveniences like the Southwest Corridor, public transit and more. Video tour available! First, last and broker fee (each equal to one month's rent) due at lease signing, plus security deposit of $2,000.00. Tenant responsible for individually metered utilities. Landlord pays water/sewer. Some photos are virtually staged or from prior tenancies, floor plan provided is for artistic/informational purposes only and is not guaranteed to have precise dimensions/features. Minimum credit score, positive rental history and references required. No undergrads or pets. Square footage is an estimate including decks. Wallpaper has been removed in upper hallway.
This property is off market, which means it's not currently listed for sale or rent on Zillow. This may be different from what's available on other websites or public sources.