Skip main navigation
Closed
  • $387,000

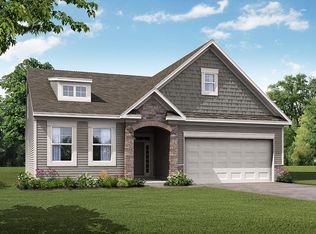

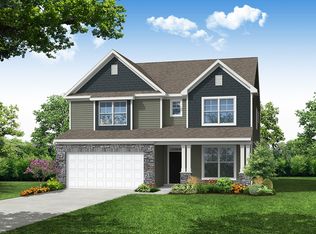
    163 W Heart Pine Ln, Statesville, NC 28677

    5beds
    3,148sqft
    Single Family Residence
    Built in 2022
    0.28 Acres Lot
    $385,400 Zestimate®
    $123/sqft
    $2,679 Estimated rent

    Home value

    $385,400

    $355,000 - $416,000

    $2,679/mo

    Zestimate® history
    Loading
    Loading...

    Owner options

    List your home for rent

    $2,679/mo

    Rent Zestimate®

    Find your next renter with Zillow Rental Manager. Plus, with online applications, you can quickly screen prospective tenants – for free.

    Learn more

    $2,679/mo

    Rent Zestimate®

    Refinance and save

    $2,919/mo

    Est. payment

    Refinancing to a lower rate could help reduce your monthly payments and save thousands over the life of the loan.

    See today's rates

    $2,919/mo

    Est. payment

    Explore your selling options

    Work with a Zillow partner agent

    Leverage their expertise and Zillow's premium Showcase listings to get your home seen by more buyers.

    Get started

    List with your own agent

    Get your home in front of millions of buyers by listing it on Zillow.

    Learn how to do it

    Sell it yourself

    Take full control of how buyers see your home on Zillow by listing For Sale by Owner (FSBO).

    List your home

    What's special

    Spacious center islandSoft neutral color paletteDouble sinksExtended counter spaceCovered sitting areaSleek backsplashUnder-sink storage
    Welcome to this fabulous area! A fireplace and a soft neutral color palette create a solid blank canvas for the living area. You'll love cooking in this kitchen, complete with a spacious center island and a sleek backsplash. Take advantage of the extended counter space in the primary bathroom, complete with double sinks and under-sink storage. The backyard is the perfect spot to kick back with the included covered sitting area. Don't wait! Make this beautiful home yours.

    Zillow last checked:

    Listing updated:

    Listed by:

    Whitney Hunt-Sailors Whuntsailors@opendoor.com,

    Opendoor Brokerage LLC

    Bought with:

    Lisa Stroud

    EXP Realty LLC Mooresville

    Source: Canopy MLS as distributed by MLS GRID,MLS#: 4264253MLS Logo

    Facts & features

    Interior

    Bedrooms & bathrooms
    • Bedrooms: 5
    • Bathrooms: 4
    • Full bathrooms: 3
    • 1/2 bathrooms: 1
    • Main level bedrooms: 1
    Primary bedroom
    • Level: Upper
    Bedroom s
    • Level: Upper
    Bedroom s
    • Level: Upper
    Bedroom s
    • Level: Upper
    Bedroom s
    • Level: Main
    Bathroom full
    • Level: Upper
    Bathroom full
    • Level: Upper
    Bathroom half
    • Level: Main
    Bathroom full
    • Level: Main
    Dining area
    • Level: Main
    Family room
    • Level: Upper
    Kitchen
    • Level: Main
    Laundry
    • Level: Upper
    Living room
    • Level: Main
    Office
    • Level: Main
    Heating
    • Central
    Cooling
    • Central Air
    Appliances
    • Included: Dishwasher, Gas Cooktop, Microwave, Oven
    • Laundry: Upper Level
    Features
    • Flooring: Carpet, Tile, Vinyl
    • Has basement: No
    Interior area
    • Total structure area: 3,148
    • Total interior livable area: 3,148 sqft
    • Finished area above ground: 3,148
    • Finished area below ground: 0

    Property

    Parking
    • Total spaces: 4
    • Parking features: Driveway, Attached Garage, Parking Space(s), Garage on Main Level
    • Attached garage spaces: 2
    • Uncovered spaces: 2
    Features
    • Levels: Two
    • Stories: 2
    Lot
    • Size: 0.28 Acres
    Details
    • Parcel number: 4742598212.000
    • Zoning: R5MF
    • Special conditions: Standard

    Construction

    Type & style
    • Home type: SingleFamily
    • Property subtype: Single Family Residence
    Materials
    • Vinyl
    • Foundation: Slab
    • Roof: Composition
    Condition
    • New construction: No
    • Year built: 2022

    Utilities & green energy

    • Sewer: Public Sewer
    • Water: City

    Community & HOA

    Community
    • Subdivision: Dogwood Grove
    HOA
    • Has HOA: Yes
    • HOA fee: $600 annually
    • HOA name: SUPERIOR MANAGEMENT
    • HOA phone: 704-875-7299
    Location
    • Region: Statesville

    Financial & listing details

    • Price per square foot: $123/sqft
    • Tax assessed value: $486,610
    • Annual tax amount: $5,012
    • Date on market: 5/27/2025
    • Cumulative days on market: 263 days
    • Listing terms: Cash,Conventional,FHA,VA Loan
    • Road surface type: Concrete, Other

    Price history

    DateEventPrice
    2/4/2026Sold$387,000-2%$123/sqft
    Source: Canopy MLS as distributed by MLS GRID #4264253 Report a problem
    1/13/2026Pending sale$395,000$125/sqft
    Source: Canopy MLS as distributed by MLS GRID #4264253 Report a problem
    12/17/2025Listed for sale$395,000$125/sqft
    Source: Canopy MLS as distributed by MLS GRID #4264253 Report a problem
    12/6/2025Pending sale$395,000$125/sqft
    Source: Canopy MLS as distributed by MLS GRID #4264253 Report a problem
    11/20/2025Price change$395,000-4.8%$125/sqft
    Source: Canopy MLS as distributed by MLS GRID #4264253 Report a problem
    10/23/2025Price change$415,000-0.7%$132/sqft
    Source: Canopy MLS as distributed by MLS GRID #4264253 Report a problem
    10/2/2025Price change$418,000-0.9%$133/sqft
    Source: Canopy MLS as distributed by MLS GRID #4264253 Report a problem
    9/18/2025Price change$422,000-1.6%$134/sqft
    Source: Canopy MLS as distributed by MLS GRID #4264253 Report a problem
    8/28/2025Price change$429,000-0.7%$136/sqft
    Source: Canopy MLS as distributed by MLS GRID #4264253 Report a problem
    8/14/2025Price change$432,000-1.8%$137/sqft
    Source: Canopy MLS as distributed by MLS GRID #4264253 Report a problem
    7/17/2025Price change$440,000-2.2%$140/sqft
    Source: Canopy MLS as distributed by MLS GRID #4264253 Report a problem
    7/3/2025Price change$450,000-1.1%$143/sqft
    Source: Canopy MLS as distributed by MLS GRID #4264253 Report a problem
    6/19/2025Price change$455,000-1.5%$145/sqft
    Source: Canopy MLS as distributed by MLS GRID #4264253 Report a problem
    6/5/2025Price change$462,000-2.3%$147/sqft
    Source: Canopy MLS as distributed by MLS GRID #4264253 Report a problem
    5/27/2025Listed for sale$473,000+8%$150/sqft
    Source: Canopy MLS as distributed by MLS GRID #4264253 Report a problem
    5/19/2025Sold$438,000-12.4%$139/sqft
    Source: Public Record Report a problem
    6/15/2022Sold$500,000+4.2%$159/sqft
    Source: Public Record Report a problem
    4/29/2022Listed for sale$480,000$152/sqft
    Source: Eastwood Homes Report a problem

    Public tax history

    YearProperty taxesTax assessment
    2025$5,012 $486,610
    2024$5,012 $486,610
    2023$5,012 +5836.7%$486,610 +1846.4%
    2022$84 $25,000
    Find assessor info on the county website

    Neighborhood: 28677

    Nearby schools

    GreatSchools rating
    Schools provided by the listing agent
    • Elementary: Troutman
    • Middle: Troutman
    • High: South Iredell

    Source: Canopy MLS as distributed by MLS GRID. This data may not be complete. We recommend contacting the local school district to confirm school assignments for this home.

    Get a cash offer in 3 minutes
    Find out how much your home could sell for in as little as 3 minutes with a no-obligation cash offer.
    Estimated market value
    $385,400
    Get a cash offer in 3 minutes
    Find out how much your home could sell for in as little as 3 minutes with a no-obligation cash offer.
    Estimated market value
    $385,400