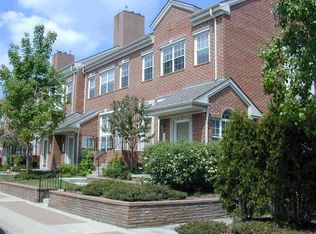
OPEN HOUSE FRIDAY 8/1 FROM 5-7PM Just steps from everything you need—walk to the gym, coffee shops, grocery store, and even the Detroit Zoo. This picture-perfect townhouse offers private entry the city of Royal Oak. Inside, you'll find a bright-open layout. High ceilings generous windows that fill the space with natural light. Real hardwood floors throughout. The kitchen was fully remodeled in 2018 with white cabinetry, a glass tile backsplash, all appliances included, and new flooring. The dining area comfortably fits a full-size table—rare for a home this size—and overlooks the living room below, creating a modern split-level feel. Both bedrooms are bright and spacious with excellent closet space and shared access to a private balcony. A convenient half bath and full laundry room are located on the entry level, just off the attached 1-car garage. If you’re looking for in-town living with just the right amount of privacy and style, this is home.
Sold for $317,500
$317,500
163 W Kenilworth Ave, Royal Oak, MI 48067
2beds
783sqft
Condominium, Townhouse
Built in 1994
-- sqft lot
$325,100 Zestimate®
$405/sqft
$2,071 Estimated rent
Home value
$325,100
$302,000 - $348,000
$2,071/mo
Zestimate® history
Owner options
List your home for rent
$2,071/mo
Rent Zestimate®
Find your next renter with Zillow Rental Manager. Plus, with online applications, you can quickly screen prospective tenants – for free.
$2,071/mo
Rent Zestimate®
Refinance and save
$2,283/mo
Est. payment
Refinancing to a lower rate could help reduce your monthly payments and save thousands over the life of the loan.
$2,283/mo
Est. payment
Explore your selling options
Work with a Zillow partner agent
Leverage their expertise and Zillow's premium Showcase listings to get your home seen by more buyers.
Get startedList with your own agent
Get your home in front of millions of buyers by listing it on Zillow.
Learn how to do itSell it yourself
Take full control of how buyers see your home on Zillow by listing For Sale by Owner (FSBO).
List your homeWhat's special
Zillow last checked:
Listing updated:
Listed by:
Chad Hagar 586-329-8567,
KW Domain
Bought with:
Bridget Ercolani, 6501367790
KW Domain
Source: MiRealSource,MLS#: 50183510 Originating MLS: MiRealSource
Originating MLS: MiRealSourceFacts & features
Interior
Bedrooms & bathrooms
- Bedrooms: 2
- Bathrooms: 2
- Full bathrooms: 1
- 1/2 bathrooms: 1
Bedroom 1
- Level: Upper
- Area: 121
- Dimensions: 11 x 11
Bedroom 2
- Level: Upper
- Area: 90
- Dimensions: 10 x 9
Bathroom 1
- Level: Upper
Heating
- Forced Air, Natural Gas
Cooling
- Ceiling Fan(s), Central Air
Appliances
- Included: Dishwasher, Disposal, Dryer, Microwave, Range/Oven, Refrigerator, Washer, Gas Water Heater
Features
- High Ceilings, Interior Balcony
- Basement: None
- Has fireplace: No
Interior area
- Total structure area: 783
- Total interior livable area: 783 sqft
- Finished area above ground: 783
- Finished area below ground: 0
Property
Parking
- Total spaces: 1
- Parking features: Attached
- Attached garage spaces: 1
Features
- Exterior features: Balcony, Lawn Sprinkler, Sidewalks, Street Lights
Details
- Parcel number: 2521477117
- Special conditions: Private
Construction
Type & style
- Home type: Townhouse
- Property subtype: Condominium, Townhouse
Materials
- Brick
- Foundation: Slab
Condition
- Year built: 1994
Utilities & green energy
- Sewer: Public Sanitary
- Water: Public
Community & HOA
Community
- Subdivision: Main Steet Square
HOA
- Has HOA: Yes
- Amenities included: Sidewalks, Street Lights
- HOA fee: $213 monthly
- HOA name: Main Street Square Condominium
- HOA phone: 586-254-3000
Location
- Region: Royal Oak
Financial & listing details
- Price per square foot: $405/sqft
- Annual tax amount: $6,780
- Date on market: 7/30/2025
- Cumulative days on market: 6 days
- Listing agreement: Exclusive Right To Sell
- Listing terms: Cash,Conventional
Price history
| Date | Event | Price |
|---|---|---|
| 8/29/2025 | Sold | $317,500+7.6%$405/sqft |
Source:  MiRealSource #50183510 Report a problem MiRealSource #50183510 Report a problem | ||
| 8/21/2025 | Pending sale | $295,000$377/sqft |
Source: MiRealSource #50183510 Report a problem | ||
| 8/1/2025 | Listed for sale | $295,000+26.6%$377/sqft |
Source: MiRealSource #50183510 Report a problem | ||
| 7/20/2020 | Sold | $233,000+3.6%$298/sqft |
Source: Agent Provided Report a problem | ||
| 6/21/2017 | Listing removed | $225,000$287/sqft |
Source: Birmingham #217036183 Report a problem | ||
| 5/12/2017 | Pending sale | $225,000$287/sqft |
Source: Keller Williams Domain Birmingham #217036183 Report a problem | ||
| 5/8/2017 | Listed for sale | $225,000$287/sqft |
Source: Keller Williams Domain Birmingham #217036183 Report a problem | ||
Public tax history
Tax history is unavailable.
Neighborhood: 48067
Nearby homes
- $317,0002 bd1 ba1k sqft1342 S Main St #1, Royal Oak, MI 48067Sold

- $344,5002 bd2 ba1.3k sqft1306 S Main St #22, Royal Oak, MI 48067Off Market
- $341,0002 bd3 ba1.2k sqft130 S Georgetown Sq #1, Royal Oak, MI 48067Off Market
- $381,1002 bd2 ba1.2k sqft158 Allenhurst Ave #72, Royal Oak, MI 48067Off Market
- $322,0002 bd2 ba783 sqft152 Allenhurst Ave #1, Royal Oak, MI 48067Sold
- $326,1002 bd1 ba792 sqft168 S Georgetown Sq #1, Royal Oak, MI 48067Off Market
- $332,6002 bd2 ba1.2k sqft1305 S Washington Ave #104, Royal Oak, MI 48067Off Market
- $273,7002 bd1 ba792 sqft1319 S Washington Ave #1, Royal Oak, MI 48067Off Market
- $354,6002 bd3 ba1.2k sqft189 N Georgetown Sq, Royal Oak, MI 48067Off Market
Nearby schools
GreatSchools rating
- 10/10Northwood Elementary SchoolGrades: K-5Distance: 2 mi
- 7/10Royal Oak Middle SchoolGrades: 6-8Distance: 1.2 mi
- 9/10Royal Oak High SchoolGrades: 9-12Distance: 3.2 mi
Schools provided by the listing agent
- District: Royal Oak Neighborhood Schools
Source: MiRealSource. This data may not be complete. We recommend contacting the local school district to confirm school assignments for this home.
Get a cash offer in 3 minutes
Find out how much your home could sell for in as little as 3 minutes with a no-obligation cash offer.
Estimated market value
$325,100
Get a cash offer in 3 minutes
Find out how much your home could sell for in as little as 3 minutes with a no-obligation cash offer.
Estimated market value
$325,100
- Michigan
- Oakland County
- Royal Oak
- 48067
- 163 W Kenilworth Ave
Nearby cities
Nearby zip codes
Other Royal Oak Topics
