An immaculate, beautifully updated bi-level home, situated on a quiet, private, almost 1.8 acre corner lot in the prestigious & sought after Woodlands community. The open airy layout of the main level kitchen, dining & living room is accentuated by the beautiful hickory hardwood flooring & the stone surround of the woodstove. The hardwood also flows into the primary & additional bedrooms. The full bathroom & primary half bath complete the main level.From the dinning area the sliding doors lead to a large rear deck which has a stone & masonry firepit to enjoy smores & relaxation. The deck stairs lead down to a lower deck & the private wooded backyard and a well crafted storage shed.The lower level has a recently renovated bedroom with a pellet stove. Which can also double as a family room. The laundry area leads to the large two car garage.The home is conveniently located for commuting to NY & NJ. The bustling village of Milford is close by as is the Delaware river & thousands of acres of state & federal land to enjoy nature & the outdoors.
Sold for $330,000
$330,000
163 W Mulberry Dr, Milford, PA 18337
3beds
1,452sqft
Single Family Residence
Built in 1992
1.77 Acres Lot
$365,600 Zestimate®
$227/sqft
$2,424 Estimated rent
Home value
$365,600
$344,000 - $388,000
$2,424/mo
Zestimate® history
Owner options
List your home for rent
$2,424/mo
Rent Zestimate®
Find your next renter with Zillow Rental Manager. Plus, with online applications, you can quickly screen prospective tenants – for free.
$2,424/mo
Rent Zestimate®
Refinance and save
$3,112/mo
Est. payment
Refinancing to a lower rate could help reduce your monthly payments and save thousands over the life of the loan.
$3,112/mo
Est. payment
Explore your selling options
Work with a Zillow partner agent
Leverage their expertise and Zillow's premium Showcase listings to get your home seen by more buyers.
Get startedList with your own agent
Get your home in front of millions of buyers by listing it on Zillow.
Learn how to do itSell it yourself
Take full control of how buyers see your home on Zillow by listing For Sale by Owner (FSBO).
List your homeWhat's special
Zillow last checked:
Listing updated:
Listed by:
David C Matthews 570-814-4996,
RE/MAX WAYNE
Bought with:
Rebecca Repecki, RS332144
Realty Executives Exceptional Milford
Source: PWAR as distributed by MLS GRID,MLS#: PW242990
Facts & features
Interior
Bedrooms & bathrooms
- Bedrooms: 3
- Bathrooms: 2
- Full bathrooms: 1
- 1/2 bathrooms: 1
Primary bedroom
- Description: Cedar closet
- Area: 199.92
- Dimensions: 16.66 x 12
Bedroom 2
- Area: 145.78
- Dimensions: 14.83 x 9.83
Bedroom 3
- Description: Currently used as a family room
- Area: 292.5
- Dimensions: 22.5 x 13
Primary bathroom
- Area: 17.39
- Dimensions: 3.66 x 4.75
Bathroom 1
- Description: Currently used as an office
- Area: 74.51
- Dimensions: 7.58 x 9.83
Kitchen
- Area: 104.95
- Dimensions: 10.16 x 10.33
Laundry
- Area: 48.1
- Dimensions: 5.83 x 8.25
Living room
- Description: Hickory hardwood floors
- Area: 203
- Dimensions: 14 x 14.5
Other
- Description: 2 car garage
- Area: 453.6
- Dimensions: 20.16 x 22.5
Utility room
- Area: 26.7
- Dimensions: 5.83 x 4.58
Heating
- Baseboard, Zoned, Wood, Electric, Fireplace(s)
Cooling
- Wall/Window Unit(s)
Appliances
- Included: Electric Water Heater, Microwave, Washer/Dryer, Refrigerator, Free-Standing Electric Range
- Laundry: Laundry Room
Features
- Drywall, High Speed Internet
- Flooring: Hardwood, Tile, Plank
- Windows: Blinds
- Number of fireplaces: 2
- Fireplace features: Fire Pit, Wood Burning Stove, Pellet Stove
Interior area
- Total structure area: 1,452
- Total interior livable area: 1,452 sqft
- Finished area above ground: 1,018
- Finished area below ground: 434
Property
Parking
- Total spaces: 2
- Parking features: Garage Door Opener
- Garage spaces: 2
Features
- Levels: Split Level,Two
- Stories: 2
- Exterior features: Fire Pit, Rain Gutters
- Pool features: Association, Outdoor Pool
- Fencing: Partial,Wood
- Has view: Yes
- View description: Trees/Woods
- Body of water: None
Lot
- Size: 1.77 Acres
- Features: Back Yard, Wooded, Many Trees, Corner Lot
Details
- Parcel number: 110.020307 018132
- Zoning: Residential
- Zoning description: Residential
Construction
Type & style
- Home type: SingleFamily
- Property subtype: Single Family Residence
Materials
- Vinyl Siding
- Foundation: Concrete Perimeter
- Roof: Asbestos Shingle
Condition
- Updated/Remodeled
- New construction: No
- Year built: 1992
Utilities & green energy
- Electric: 200+ Amp Service
- Sewer: Mound Septic, Septic Tank
- Water: Well
- Utilities for property: Cable Connected, Water Connected, Electricity Connected
Community & HOA
Community
- Features: Clubhouse, Tennis Court(s), Playground, Lake
- Subdivision: Pocono Mountain Woodland Lakes
HOA
- Has HOA: Yes
- Amenities included: Basketball Court, Trash, Pond Year Round, Tennis Court(s), Snow Removal, Recreation Room, Pool, Playground, Beach Rights
- HOA fee: $937 annually
- Second HOA fee: $910 one time
Location
- Region: Milford
Financial & listing details
- Price per square foot: $227/sqft
- Tax assessed value: $28,620
- Annual tax amount: $4,441
- Date on market: 9/18/2024
- Cumulative days on market: 23 days
- Exclusions: Hot tub. Curtains & Curtain Rods. Coat rack in entryway. Garage wall cabinets & shelving. Vice on garage bench. White bedroom shelving in rear bedroom behind desk.
- Electric utility on property: Yes
- Road surface type: Paved
Price history
| Date | Event | Price |
|---|---|---|
| 11/22/2024 | Sold | $330,000-5.7%$227/sqft |
Source:  PWAR as distributed by MLS GRID #PW242990 Report a problem PWAR as distributed by MLS GRID #PW242990 Report a problem | ||
| 10/11/2024 | Pending sale | $349,900$241/sqft |
Source: PWAR as distributed by MLS GRID #PW242990 Report a problem | ||
| 9/18/2024 | Listed for sale | $349,900+127.2%$241/sqft |
Source: PWAR as distributed by MLS GRID #PW242990 Report a problem | ||
| 2/22/2010 | Sold | $154,000$106/sqft |
Source: PWAR as distributed by MLS GRID #095439 Report a problem | ||
Public tax history
| Year | Property taxes | Tax assessment |
|---|---|---|
| 2025 | $4,527 +4.7% | $28,620 |
| 2024 | $4,324 +1.5% | $28,620 |
| 2023 | $4,259 +2.7% | $28,620 |
| 2022 | $4,145 +1% | $28,620 |
| 2021 | $4,102 +8.1% | $28,620 +7.5% |
| 2020 | $3,797 +3.6% | $26,620 |
| 2019 | $3,666 | $26,620 |
| 2018 | $3,666 | $26,620 +0.5% |
| 2017 | -- | $26,490 |
| 2016 | -- | $26,490 -0.2% |
| 2015 | -- | $26,550 |
| 2014 | -- | $26,550 |
| 2013 | -- | $26,550 |
| 2012 | -- | $26,550 |
| 2011 | -- | $26,550 |
| 2010 | -- | $26,550 |
Find assessor info on the county website
Neighborhood: 18337
Nearby homes
- $397,1003 bd2 ba2.2k sqft161 W Mulberry Dr, Milford, PA 18337Off Market
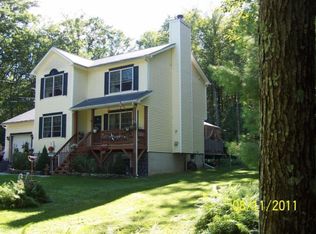
- $473,6004 bd2 ba2.4k sqft109 Cranberry Ln, Milford, PA 18337Off Market
- $357,6003 bd2 ba1.6k sqft107 Cranberry Ln, Milford, PA 18337Off Market
- $361,3003 bd2 ba2k sqft160 W Mulberry Dr, Milford, PA 18337Off Market

- $382,3003 bd3 ba1.8k sqft115 Rhododendron Ln, Milford, PA 18337Off Market
- $370,0003 bd3 ba1.7k sqft117 Rhododendron Ln, Milford, PA 18337Sold
- $344,4002 bd2 ba1.6k sqft166 W Mulberry Dr, Milford, PA 18337Off Market
- $222,4002 bd1 ba720 sqft121 Rhododendron Ln, Milford, PA 18337Off Market
Nearby schools
GreatSchools rating
- 7/10Shohola El SchoolGrades: K-5Distance: 3 mi
- 6/10Delaware Valley Middle SchoolGrades: 6-8Distance: 8.1 mi
- 9/10Delaware Valley High SchoolGrades: 9-12Distance: 4.6 mi
Get a cash offer in 3 minutes
Find out how much your home could sell for in as little as 3 minutes with a no-obligation cash offer.
Estimated market value
$365,600
Get a cash offer in 3 minutes
Find out how much your home could sell for in as little as 3 minutes with a no-obligation cash offer.
Estimated market value
$365,600
- Pennsylvania
- Pike County
- Milford
- 18337
- 163 W Mulberry Dr
Nearby cities
Nearby zip codes
Other Milford Topics
