You'll love the peace of mind that comes with this new construction home. Great floor plan includes living room open to the kitchen and eating area. Your kitchen is light and airy with white cabinets, stainless appliances and white subway tile backsplash. LVP throughout, the home, including all three bedrooms. Your primary bedroom is spacious and has a walk-in closet and ensuite that features a large double vanity and tub/shower combination. The laundry room is thoughtfully designed with a drop-zone and exterior door that leads to your concrete patio out back. Lots to love about this lovely home!
Buyer terminated contract due to personal reasons.
Closed
$240,000
163 W Pine St, Norwood, NC 28128
3beds
1,183sqft
Single Family Residence
Built in 2025
0.23 Acres Lot
$244,500 Zestimate®
$203/sqft
$1,695 Estimated rent
Home value
$244,500
$232,000 - $257,000
$1,695/mo
Zestimate® history
Owner options
List your home for rent
$1,695/mo
Rent Zestimate®
Find your next renter with Zillow Rental Manager. Plus, with online applications, you can quickly screen prospective tenants – for free.
$1,695/mo
Rent Zestimate®
Refinance and save
$1,493/mo
Est. payment
Refinancing to a lower rate could help reduce your monthly payments and save thousands over the life of the loan.
$1,493/mo
Est. payment
Explore your selling options
Work with a Zillow partner agent
Leverage their expertise and Zillow's premium Showcase listings to get your home seen by more buyers.
Get startedList with your own agent
Get your home in front of millions of buyers by listing it on Zillow.
Learn how to do itSell it yourself
Take full control of how buyers see your home on Zillow by listing For Sale by Owner (FSBO).
List your homeWhat's special
Zillow last checked:
Listing updated:
Listed by:
Kecia Smith keciasmith@rocketmail.com,
Four Seasons Realty Albemarle
Bought with:
Non Member
Canopy Administration
Source: Canopy MLS as distributed by MLS GRID,MLS#: 4362642
Facts & features
Interior
Bedrooms & bathrooms
- Bedrooms: 3
- Bathrooms: 2
- Full bathrooms: 2
- Main level bedrooms: 3
Primary bedroom
- Level: Main
Bedroom s
- Level: Main
Bedroom s
- Level: Main
Bathroom full
- Level: Main
Bathroom full
- Level: Main
Dining area
- Level: Main
Kitchen
- Level: Main
Laundry
- Level: Main
Living room
- Level: Main
Heating
- Electric, Heat Pump
Cooling
- Central Air
Appliances
- Included: Electric Range, Refrigerator
- Laundry: Laundry Room, Main Level
Features
- Has basement: No
Interior area
- Total structure area: 1,183
- Total interior livable area: 1,183 sqft
- Finished area above ground: 1,183
- Finished area below ground: 0
Property
Parking
- Parking features: Driveway
- Has uncovered spaces: Yes
Features
- Levels: One
- Stories: 1
Lot
- Size: 0.23 Acres
Details
- Parcel number: 656301389830
- Zoning: R-10
- Special conditions: Standard
Construction
Type & style
- Home type: SingleFamily
- Property subtype: Single Family Residence
Materials
- Aluminum, Vinyl
- Foundation: Slab
Condition
- New construction: Yes
- Year built: 2025
Utilities & green energy
- Sewer: Public Sewer
- Water: City
Community & HOA
Community
- Subdivision: None
Location
- Region: Norwood
Financial & listing details
- Price per square foot: $203/sqft
- Tax assessed value: $7,950
- Annual tax amount: $71
- Date on market: 3/27/2026
- Cumulative days on market: 89 days
- Road surface type: Concrete, Paved
Price history
| Date | Event | Price |
|---|---|---|
| 8/10/2026 | Sold | $240,000-2%$203/sqft |
Source:  Canopy MLS as distributed by MLS GRID #4362642 Report a problem Canopy MLS as distributed by MLS GRID #4362642 Report a problem | ||
| 6/20/2026 | Price change | $245,000-2%$207/sqft |
Source: Canopy MLS as distributed by MLS GRID #4362642 Report a problem | ||
| 3/28/2026 | Listed for sale | $250,000+346.4%$211/sqft |
Source: Canopy MLS as distributed by MLS GRID #4362642 Report a problem | ||
| 10/22/2024 | Sold | $56,000$47/sqft |
Source: Public Record Report a problem | ||
Public tax history
| Year | Property taxes | Tax assessment |
|---|---|---|
| 2025 | $71 +37% | $7,950 +57% |
| 2024 | $52 | $5,063 |
| 2023 | $52 +2% | $5,063 |
| 2022 | $51 | $5,063 |
| 2021 | $51 -20.5% | $5,063 -15.7% |
| 2020 | $64 | $6,008 |
| 2019 | $64 | $6,008 |
| 2018 | $64 | $6,008 |
| 2017 | $64 +1% | $6,008 +2% |
| 2016 | $63 | $5,891 |
| 2015 | $63 -0.9% | $5,891 |
| 2014 | $64 | $5,891 |
| 2013 | -- | $5,891 +50% |
| 2012 | -- | $3,927 |
| 2011 | -- | $3,927 |
| 2010 | -- | $3,927 |
| 2009 | -- | $3,927 |
| 2008 | -- | $3,927 |
| 2007 | -- | $3,927 |
| 2006 | -- | $3,927 |
| 2005 | -- | $3,927 |
| 2004 | -- | $3,927 -30.6% |
| 2003 | -- | $5,661 |
| 2002 | -- | $5,661 |
Find assessor info on the county website
Neighborhood: 28128
Nearby homes
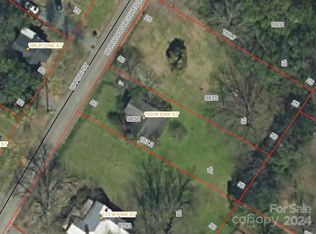
- $28,0000.29 AcresVac West Pne, Norwood, NC 28128Sold
- $28,0000.29 AcresVac Pine St, Norwood, NC 28128Sold

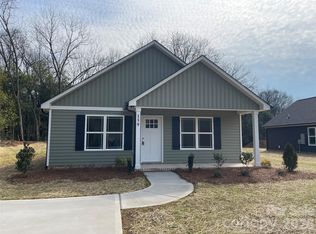
- $240,0003 bd2 ba1.1k sqft159 W Pine St, Norwood, NC 28128Sold
- $110,0003 bd1 ba1.3k sqft173 W Pine St, Norwood, NC 28128Sold
- $172,3003 bd1 ba1k sqft210 W Andrews St, Norwood, NC 28128Off Market
- $140,3004 bd1 ba1.4k sqft218 W Andrews St, Norwood, NC 28128Off Market
- $165,3003 bd1 ba1.2k sqft177 W Pine St, Norwood, NC 28128Off Market
- $41,2491 bd1 ba604 sqft164 W Pine St, Norwood, NC 28128Off Market
Nearby schools
GreatSchools rating
- 6/10Norwood Elementary SchoolGrades: K-5Distance: 0.6 mi
- 6/10South Stanly Middle SchoolGrades: 6-8Distance: 2.3 mi
- 4/10South Stanly High SchoolGrades: 9-12Distance: 2.3 mi


Get pre-qualified for a loan
At Zillow Home Loans, we can pre-qualify you in as little as 5 minutes with no impact to your credit score.An equal housing lender. NMLS #10287.
- North Carolina
- Stanly County
- Norwood
- 28128
- 163 W Pine St
Nearby cities
Nearby zip codes
Other Norwood Topics
