Skip main navigation
Sold for $664,900
  • $664,900

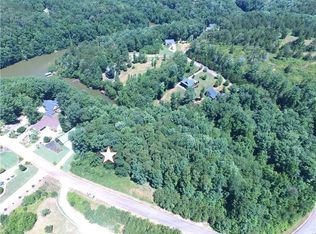
    163 W Waters Edge, West Union, SC 29696

    4beds
    3,340sqft
    Single Family Residence
    Built in 2025
    0.66 Acres Lot
    $672,900 Zestimate®
    $199/sqft
    $3,982 Estimated rent

    Home value

    $672,900

    $572,000 - $787,000

    $3,982/mo

    Zestimate® history
    Loading
    Loading...

    Owner options

    List your home for rent

    $3,982/mo

    Rent Zestimate®

    Find your next renter with Zillow Rental Manager. Plus, with online applications, you can quickly screen prospective tenants – for free.

    Learn more

    $3,982/mo

    Rent Zestimate®

    Refinance and save

    $3,467/mo

    Est. payment

    Refinancing to a lower rate could help reduce your monthly payments and save thousands over the life of the loan.

    See today's rates

    $3,467/mo

    Est. payment

    Explore your selling options

    Work with a Zillow partner agent

    Leverage their expertise and Zillow's premium Showcase listings to get your home seen by more buyers.

    Get started

    List with your own agent

    Get your home in front of millions of buyers by listing it on Zillow.

    Learn how to do it

    Sell it yourself

    Take full control of how buyers see your home on Zillow by listing For Sale by Owner (FSBO).

    List your home

    What's special

    Fully finished walkout basementRecreation roomStainless steel appliancesCathedral ceilingsMedia roomGas stovetopUpgraded shower layout
    DEEDED DEEP WATER BOAT SLIP – MOVE-IN READY Located in the beautifully gated Waters Edge community on Lake Keowee, your brand new 3308+/- sqft home offers exceptional value and lake lifestyle convenience. The Loreto model by Triad Homes is a craftsman-inspired design offering space, style, and functionality. Home Highlights – Main Floor: Open-concept family room with cathedral ceilings, luxury vinyl plank flooring, and soft carpeted bedrooms. Enjoy your 20x20 composite deck overlooking a serene backyard. Kitchen: Custom soft-close shaker cabinets, stainless steel appliances, quartz countertops, a large undermount sink, and a gas stovetop for the home chef. Primary Suite: Spacious walk-in closet, dual vanities, and upgraded shower layout. Lower Level: Fully finished walkout basement with a media room, bedroom, full bath, recreation room (bar/kitchenette-ready), and ample storage. Natural Gas Community: Your home includes a gas stovetop, gas fireplace, and a tankless gas water heater for energy efficiency and comfort. Exterior: James Hardie Granite Gray lap siding. Easy access for Clemson game days and finding shopping, dining, and essential services just 10–15 minutes away in nearby Seneca! Grocery stores, restaurants, and medical facilities like Prisma Health Oconee Memorial Hospital - 163 W Waters Edge provides your perfect blend of peaceful lake living with convenient access to everyday necessities. Let's make this home yours today!

    Zillow last checked:

    Listing updated:

    Listed by:

    Emma Clardy 864-280-4996,

    Clardy Real Estate

    Bought with:

    Kylie Murphree, 104545

    Keller Williams Seneca

    Source: WUMLS,MLS#: 20288540MLS LogoOriginating MLS: Western Upstate Association of Realtors

    Facts & features

    Interior

    Bedrooms & bathrooms
    • Bedrooms: 4
    • Bathrooms: 4
    • Full bathrooms: 3
    • 1/2 bathrooms: 1
    • Main level bathrooms: 2
    • Main level bedrooms: 3
    Primary bedroom
    • Level: Main
    • Dimensions: 15'4''x16'4''
    Bedroom 2
    • Level: Main
    • Dimensions: 12'4''x12'0''
    Bedroom 3
    • Level: Main
    • Dimensions: 11'0''x10'0''
    Bedroom 4
    • Level: Lower
    • Dimensions: 14'0''x18'6''
    Dining room
    • Level: Main
    • Dimensions: 13'4''x11'5''
    Garage
    • Level: Main
    • Dimensions: 20'0''x21'0''
    Kitchen
    • Level: Main
    • Dimensions: 13'9''x12'0''
    Laundry
    • Level: Main
    Living room
    • Level: Main
    • Dimensions: 16'5''x19'0''
    Media room
    • Level: Lower
    • Dimensions: 24'8''x12'0''
    Recreation
    • Level: Lower
    • Dimensions: 29'6''x23'6''
    Heating
    • Heat Pump
    Cooling
    • Central Air, Electric, Heat Pump
    Appliances
    • Included: Built-In Oven, Dishwasher, Gas Oven, Gas Range, Microwave, Refrigerator, Tankless Water Heater
    • Laundry: Washer Hookup
    Features
    • Ceiling Fan(s), Cathedral Ceiling(s), Dual Sinks, Fireplace, High Ceilings, Bath in Primary Bedroom, Main Level Primary, Quartz Counters, Smooth Ceilings, Walk-In Closet(s), Walk-In Shower, Breakfast Area
    • Flooring: Carpet, Ceramic Tile, Luxury Vinyl Plank
    • Windows: Vinyl
    • Basement: Full,Finished,Heated,Interior Entry,Walk-Out Access
    • Has fireplace: Yes
    • Fireplace features: Gas, Gas Log, Option
    Interior area
    • Total structure area: 3,328
    • Total interior livable area: 3,340 sqft
    • Finished area above ground: 1,814
    • Finished area below ground: 1,526

    Property

    Parking
    • Total spaces: 2
    • Parking features: Attached, Garage, Driveway, Garage Door Opener
    • Attached garage spaces: 2
    Accessibility
    • Accessibility features: Low Threshold Shower
    Features
    • Levels: Two
    • Stories: 2
    • Patio & porch: Deck, Front Porch
    • Exterior features: Deck, Porch
    • Waterfront features: Boat Dock/Slip
    • Body of water: Keowee
    Lot
    • Size: 0.66 Acres
    • Features: Outside City Limits, Subdivision, Interior Lot
    Details
    • Parcel number: 1770001043

    Construction

    Type & style
    • Home type: SingleFamily
    • Architectural style: Traditional
    • Property subtype: Single Family Residence
    Materials
    • Cement Siding, Stone
    • Foundation: Basement
    • Roof: Architectural,Shingle
    Condition
    • New Construction,Never Occupied
    • New construction: Yes
    • Year built: 2025
    Details
    • Builder name: Triad

    Utilities & green energy

    • Sewer: Septic Tank
    • Water: Public

    Community & neighborhood

    Security
    • Security features: Gated Community, Smoke Detector(s)
    Community
    • Community features: Gated, Water Access, Lake
    Location
    • Region: West Union
    • Subdivision: Waters Edge

    HOA & financial

    HOA
    • Has HOA: Yes
    • HOA fee: $440 annually
    • Services included: Street Lights, Security

    Other

    Other facts
    • Listing agreement: Exclusive Right To Sell
    • Listing terms: USDA Loan

    Price history

    DateEventPrice
    8/22/2025Sold$664,900$199/sqft
    Source: WUMLS #20288540 Report a problem
    8/9/2025Contingent$664,900$199/sqft
    Source: WUMLS #20288540 Report a problem
    8/5/2025Price change$664,900-1.5%$199/sqft
    Source: WUMLS #20288540 Report a problem
    7/15/2025Price change$674,900-2.9%$202/sqft
    Source: WUMLS #20288540 Report a problem
    6/25/2025Price change$694,900-2.8%$208/sqft
    Source: WUMLS #20288540 Report a problem
    2/13/2025Listed for sale$714,900+644.7%$214/sqft
    Source: WUMLS #20283673 Report a problem
    11/5/2024Sold$96,000-8.6%$29/sqft
    Source: WUMLS #20276721 Report a problem
    10/27/2024Pending sale$105,000$31/sqft
    Source: WUMLS #20276721 Report a problem
    7/24/2024Price change$105,000-4.5%$31/sqft
    Source: WUMLS #20276721 Report a problem
    7/3/2024Listed for sale$110,000+35.8%$33/sqft
    Source: WUMLS #20276721 Report a problem
    4/19/2024Sold$81,000-3.5%$24/sqft
    Source: Public Record Report a problem
    4/2/2024Contingent$83,900$25/sqft
    Source: WUMLS #20272613 Report a problem
    3/19/2024Listed for sale$83,900-11.6%$25/sqft
    Source: WUMLS #20272613 Report a problem
    1/25/2024Listing removed--
    Source: WUMLS #20264544 Report a problem
    8/11/2023Price change$94,900-5.1%$28/sqft
    Source: WUMLS #20264544 Report a problem
    7/17/2023Listed for sale$99,999+38.9%$30/sqft
    Source: WUMLS #20264544 Report a problem
    4/7/2023Sold$72,000-8.9%$22/sqft
    Source: Public Record Report a problem
    3/6/2023Contingent$79,000$24/sqft
    Source: WUMLS #20258917 Report a problem
    1/31/2023Listed for sale$79,000+485.2%$24/sqft
    Source: WUMLS #20258917 Report a problem
    12/6/2013Sold$13,500$4/sqft
    Source: Public Record Report a problem

    Public tax history

    YearProperty taxesTax assessment
    2025$784 -10.1%$3,650 -10.1%
    2024$872 +448.6%$4,060 +448.6%
    2023$159 $740
    2022-- --
    2021-- --
    2020-- $12,250
    2019-- $12,250
    2018-- --
    2017-- --
    2016-- --
    2015-- --
    2014-- $810
    2013-- --
    2012-- --
    2011-- --
    2010-- --

    Find assessor info on the county website

    Neighborhood: 29696

    Nearby schools

    GreatSchools rating
    Schools provided by the listing agent
    • Elementary: Keowee Elem
    • Middle: Walhalla Middle
    • High: Walhalla High

    Source: WUMLS. This data may not be complete. We recommend contacting the local school district to confirm school assignments for this home.

    Get a cash offer in 3 minutes
    Find out how much your home could sell for in as little as 3 minutes with a no-obligation cash offer.
    Estimated market value
    $672,900
    Get a cash offer in 3 minutes
    Find out how much your home could sell for in as little as 3 minutes with a no-obligation cash offer.
    Estimated market value
    $672,900