NEW CONSTRUCTION in Ashe County! Come experience this CRAFTSMAN inspired home with true main level living, useable yard, located just a stone's throw from the Blue Ridge Parkway and Mountain to Sea Trail. Make sure to check out the VIRTUAL TOURS.
Enjoy mountain living in this beautiful home with countless upgrades. As you enter the front door you are greeted by a 2 story foyer with an arched entryway that leads you to the great room. Inside the great room you have a sitting area to your left, dining area in the center, and an open concept kitchen to your right. Vaulted ceilings with exposed beams carry through the entire great room allowing natural light to enter through the multiple custom encased windows. Stories will be told and memories made around the custom gas fireplace with mountain inspired mantle. Home chefs and entertainers will love the spacious kitchen with an abundance of cabinets, workspace, and custom backsplash with hidden electrical outlets.
If you're searching for main level living, you've found it. Opposite the great room you'll find a half bath, laundry room, and a primary suite with ensuite bathroom. The primary bathroom features a floor to ceiling tile shower with glass door, tons of cabinets, and vanity with plenty of counter space.
Upstairs you will find 2 bedrooms with vaulted ceilings, spacious closets, and second full bathroom. The outside of this home is as unique as the inside. There's an oversized rear covered porch, fire pit area, and a grilling shelter. The yard has plenty of room for playing and is relatively flat. EVs are welcome and the home has been pre-wired for an EV charging station in the parking area.
The location cannot be beat. 20 minutes to West Jefferson, 10 to the New River, 35 to Boone, 45 to Blowing Rock, 2 hours to CLT, 1.5 hours to the Triad, 3 hours to Raleigh. Make your appointment today to see this truly one-of-a-kind mountain home in Ashe County. Never rented, offered fully furnished and turn-key.
Sold for $590,000
$590,000
163 Walnut Drive, Jefferson, NC 28640
3beds
1,813sqft
Farm, Single Family Residence
Built in 2024
0.75 Acres Lot
$608,200 Zestimate®
$325/sqft
$2,233 Estimated rent
Home value
$608,200
$578,000 - $645,000
$2,233/mo
Zestimate® history
Owner options
List your home for rent
$2,233/mo
Rent Zestimate®
Find your next renter with Zillow Rental Manager. Plus, with online applications, you can quickly screen prospective tenants – for free.
$2,233/mo
Rent Zestimate®
Refinance and save
$3,408/mo
Est. payment
Refinancing to a lower rate could help reduce your monthly payments and save thousands over the life of the loan.
$3,408/mo
Est. payment
Explore your selling options
Work with a Zillow partner agent
Leverage their expertise and Zillow's premium Showcase listings to get your home seen by more buyers.
Get startedList with your own agent
Get your home in front of millions of buyers by listing it on Zillow.
Learn how to do itSell it yourself
Take full control of how buyers see your home on Zillow by listing For Sale by Owner (FSBO).
List your homeWhat's special
Zillow last checked:
Listing updated:
Listed by:
Jon Gatewood (980)447-9001,
Realty One Group Select,
Theresa DeMarco Gatewood 828-773-0840,
Realty One Group Select
Bought with:
Elizabeth Visser, 314681
Century 21 Mountain Vistas
Source: High Country AOR,MLS#: 250928 Originating MLS: High Country Association of Realtors Inc.
Originating MLS: High Country Association of Realtors Inc.Facts & features
Interior
Bedrooms & bathrooms
- Bedrooms: 3
- Bathrooms: 3
- Full bathrooms: 2
- 1/2 bathrooms: 1
Heating
- Electric, Fireplace(s), Heat Pump, Zoned
Cooling
- Electric, Heat Pump, Zoned
Appliances
- Included: Dryer, Exhaust Fan, Electric Range, Gas Water Heater, Microwave, Other, Refrigerator, See Remarks, Tankless Water Heater, Washer
- Laundry: Washer Hookup, Dryer Hookup, Main Level
Features
- Carbon Monoxide Detector, Cathedral Ceiling(s), Furnished, Vaulted Ceiling(s)
- Windows: Double Hung, Double Pane Windows, Screens, Vinyl
- Basement: Crawl Space,Other,See Remarks
- Attic: None
- Number of fireplaces: 1
- Fireplace features: One, Gas, Masonry, Other, See Remarks, Vented, Propane
- Furnished: Yes
Interior area
- Total structure area: 1,813
- Total interior livable area: 1,813 sqft
- Finished area above ground: 1,813
- Finished area below ground: 0
Property
Parking
- Parking features: Driveway, Gravel, No Garage, Private
- Has uncovered spaces: Yes
Features
- Levels: Two
- Stories: 2
- Patio & porch: Covered, Multiple, Open
- Exterior features: Other, See Remarks, Gravel Driveway
- Has view: Yes
- View description: Residential, Trees/Woods
Lot
- Size: 0.75 Acres
Details
- Parcel number: 14379101087
Construction
Type & style
- Home type: SingleFamily
- Architectural style: Cottage,Craftsman,Farmhouse,Mountain,Other,See Remarks,Traditional
- Property subtype: Farm, Single Family Residence
Materials
- Brick, Fiber Cement, Wood Frame
- Roof: Architectural,Metal,Other,Shingle,See Remarks
Condition
- Year built: 2024
Utilities & green energy
- Sewer: Private Sewer, Septic Permit 3 Bedroom, Septic Tank
- Water: Private, Well
- Utilities for property: High Speed Internet Available, Septic Available
Community & HOA
Community
- Features: Long Term Rental Allowed, Short Term Rental Allowed
- Subdivision: OtherSeeRemarks
HOA
- Has HOA: No
Location
- Region: Jefferson
Financial & listing details
- Price per square foot: $325/sqft
- Tax assessed value: $354,600
- Annual tax amount: $1,252
- Date on market: 7/13/2024
- Listing terms: Cash,Conventional,FHA,New Loan,VA Loan
- Road surface type: Gravel
Price history
| Date | Event | Price |
|---|---|---|
| 9/6/2024 | Sold | $590,000-1.6%$325/sqft |
Source:  High Country AOR #250928 Report a problem High Country AOR #250928 Report a problem | ||
| 8/12/2024 | Pending sale | $599,484 |
Source:  Triad MLS #1149325 Report a problem Triad MLS #1149325 Report a problem | ||
| 8/12/2024 | Contingent | $599,484$331/sqft |
Source: High Country AOR #250928 Report a problem | ||
| 7/13/2024 | Listed for sale | $599,484$331/sqft |
Source: High Country AOR #250928 Report a problem | ||
Public tax history
| Year | Property taxes | Tax assessment |
|---|---|---|
| 2025 | $1,894 +48.2% | $354,600 +42.6% |
| 2024 | $1,278 +1557.3% | $248,600 +1557.3% |
| 2023 | $77 -11.4% | $15,000 |
| 2022 | $87 +150% | $15,000 +150% |
| 2021 | $35 +13.1% | $6,000 |
| 2020 | $31 | $6,000 |
| 2019 | $31 +2% | $6,000 |
| 2018 | $30 | $6,000 |
| 2016 | $30 +16.9% | $6,000 |
| 2015 | $26 | $6,000 |
| 2014 | $26 | $6,000 |
| 2013 | -- | $6,000 |
| 2012 | -- | $6,000 |
| 2011 | -- | $6,000 |
Find assessor info on the county website
Neighborhood: 28640
Nearby homes
- $134,0001 bd1 ba380 sqft301 Parkway Dr, Jefferson, NC 28640Sold
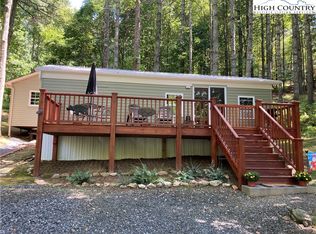
- $160,0002 bd2 ba980 sqft477 Parkway Dr, Jefferson, NC 28640For Sale By Owner

- $20,000-- bd-- ba-- sqft562 Parkway Dr, Jefferson, NC 28640Off Market
- $343,5002 bd2 ba1.2k sqft601 Pine View Cir, Jefferson, NC 28640Off Market

- $489,5003 bd3 ba1.7k sqft302 Parkway Dr, Jefferson, NC 28640Off Market
- $160,0002 bd2 ba980 sqft477 Parkway Farm Rd, West Jefferson, NC 28694For Sale By Owner
- $15,800-- bd-- ba672 sqft525 Parkway Dr, Jefferson, NC 28640Off Market
- $---- sqftParkway Dr, Jefferson, NC 28640Off Market
Nearby schools
GreatSchools rating
- 7/10Mountain View ElementaryGrades: PK-6Distance: 7.4 mi
- 10/10Ashe County MiddleGrades: 7-8Distance: 11.6 mi
- 4/10Ashe County HighGrades: 9-12Distance: 7.8 mi
Schools provided by the listing agent
- Elementary: Mountain View
- Middle: Ashe County
- High: Ashe County
Source: High Country AOR. This data may not be complete. We recommend contacting the local school district to confirm school assignments for this home.


Get pre-qualified for a loan
At Zillow Home Loans, we can pre-qualify you in as little as 5 minutes with no impact to your credit score.An equal housing lender. NMLS #10287.
- North Carolina
- Ashe County
- Jefferson
- 28640
- 163 Walnut Drive
Nearby cities
Nearby zip codes
Other Jefferson Topics
