You’ll instantly fall in love with this beautifully updated & expanded farmhouse set on almost 2 acres with on-trend finishes, LOADS of new updates & light-filled spaces - this home truly checks ALL the boxes. The sparkling, renovated kitchen w/large center island, custom cabinetry, quartz & butcher block countertops, mudroom & dining area will WOW you! Beamed ceilings, built-ins, wood flooring, new lighting & shutters add to the rich feel throughout. NEW AC, furnace, 200 AMP electrical, GAS fireplace, updated baths, newer windows - don’t worry about a thing, it’s all been done! Outside, you’ll love to ENTERTAIN & PLAY in the AMAZING backyard w/huge patio, bar cabana, lush lawn, fire pit, new playground, detached barn & access to the Misty Meadow neighborhood! Prime N. Pembroke location with easy highway access, great restaurants & shopping just minutes away. Welcome home! Showings begin Thursday. Open Houses FRI 10-12 and SAT 12-2.
Sold for $710,000
$710,000
163 Washington St, Pembroke, MA 02359
3beds
1,787sqft
Single Family Residence
Built in 1840
1.8 Acres Lot
$800,300 Zestimate®
$397/sqft
$3,558 Estimated rent
Home value
$800,300
$760,000 - $848,000
$3,558/mo
Zestimate® history
Owner options
List your home for rent
$3,558/mo
Rent Zestimate®
Find your next renter with Zillow Rental Manager. Plus, with online applications, you can quickly screen prospective tenants – for free.
$3,558/mo
Rent Zestimate®
Refinance and save
$4,739/mo
Est. payment
Refinancing to a lower rate could help reduce your monthly payments and save thousands over the life of the loan.
$4,739/mo
Est. payment
Explore your selling options
Work with a Zillow partner agent
Leverage their expertise and Zillow's premium Showcase listings to get your home seen by more buyers.
Get startedList with your own agent
Get your home in front of millions of buyers by listing it on Zillow.
Learn how to do itSell it yourself
Take full control of how buyers see your home on Zillow by listing For Sale by Owner (FSBO).
List your homeWhat's special
Center islandDetached barnGreat restaurantsGas fireplaceNew acEasy highway accessNew lighting
Zillow last checked:
Listing updated:
Listed by:
Poppy Troupe 617-285-5684,
Coldwell Banker Realty - Norwell - Hanover Regional Office 781-659-7955
Bought with:
Mason Pires
Kenney & Pires Realty, LLC
Source: MLS PIN,MLS#: 73155179
Facts & features
Interior
Bedrooms & bathrooms
- Bedrooms: 3
- Bathrooms: 2
- Full bathrooms: 1
- 1/2 bathrooms: 1
Primary bedroom
- Features: Flooring - Hardwood, Wainscoting, Closet - Double
- Level: Second
- Area: 208
- Dimensions: 16 x 13
Bedroom 2
- Features: Closet, Flooring - Hardwood
- Level: Second
- Area: 198
- Dimensions: 18 x 11
Bedroom 3
- Features: Flooring - Hardwood
- Level: Second
- Area: 112
- Dimensions: 14 x 8
Primary bathroom
- Features: No
Bathroom 1
- Features: Bathroom - Full, Closet, Flooring - Stone/Ceramic Tile, Dryer Hookup - Gas, Washer Hookup
- Level: First
- Area: 104
- Dimensions: 13 x 8
Bathroom 2
- Features: Bathroom - Half
- Level: Second
- Area: 30
- Dimensions: 6 x 5
Family room
- Features: Beamed Ceilings, Closet/Cabinets - Custom Built, Flooring - Hardwood, Window(s) - Bay/Bow/Box, Exterior Access, Open Floorplan, Recessed Lighting, Remodeled
- Level: Main,First
- Area: 252
- Dimensions: 21 x 12
Kitchen
- Features: Closet/Cabinets - Custom Built, Flooring - Hardwood, Dining Area, Pantry, Countertops - Stone/Granite/Solid, Kitchen Island, Cabinets - Upgraded, Deck - Exterior, Exterior Access, Open Floorplan, Recessed Lighting, Remodeled, Stainless Steel Appliances, Gas Stove, Lighting - Pendant, Lighting - Overhead
- Level: Main,First
- Area: 480
- Dimensions: 24 x 20
Living room
- Features: Closet, Flooring - Hardwood, Exterior Access, Open Floorplan
- Level: First
- Area: 208
- Dimensions: 16 x 13
Heating
- Forced Air, Oil
Cooling
- Central Air
Appliances
- Included: Electric Water Heater, Dishwasher, Refrigerator, Washer, Dryer
- Laundry: First Floor, Washer Hookup
Features
- Flooring: Wood, Tile
- Basement: Full,Crawl Space,Bulkhead
- Number of fireplaces: 1
- Fireplace features: Family Room
Interior area
- Total structure area: 1,787
- Total interior livable area: 1,787 sqft
Property
Parking
- Total spaces: 4
- Parking features: Paved Drive, Off Street
- Uncovered spaces: 4
Features
- Patio & porch: Patio
- Exterior features: Patio, Cabana, Barn/Stable, Fenced Yard, Garden, Stone Wall
- Fencing: Fenced
Lot
- Size: 1.8 Acres
Details
- Additional structures: Cabana, Barn/Stable
- Parcel number: 1108472
- Zoning: RES
Construction
Type & style
- Home type: SingleFamily
- Architectural style: Colonial,Antique
- Property subtype: Single Family Residence
Materials
- Frame
- Foundation: Granite
- Roof: Shingle
Condition
- Year built: 1840
Utilities & green energy
- Electric: 200+ Amp Service
- Sewer: Private Sewer
- Water: Public
- Utilities for property: for Gas Range, for Gas Oven, Washer Hookup
Community & HOA
Community
- Features: Walk/Jog Trails, Stable(s), Conservation Area, House of Worship
HOA
- Has HOA: No
Location
- Region: Pembroke
Financial & listing details
- Price per square foot: $397/sqft
- Tax assessed value: $552,100
- Annual tax amount: $7,023
- Date on market: 8/29/2026
- Listing terms: Contract
- Road surface type: Paved
Price history
| Date | Event | Price |
|---|---|---|
| 11/6/2023 | Sold | $710,000+1.6%$397/sqft |
Source: MLS PIN #73155179 Report a problem | ||
| 10/2/2023 | Contingent | $699,000$391/sqft |
Source: MLS PIN #73155179 Report a problem | ||
| 9/25/2023 | Price change | $699,000-3.6%$391/sqft |
Source: MLS PIN #73155179 Report a problem | ||
| 9/5/2023 | Listed for sale | $725,000+42.7%$406/sqft |
Source: MLS PIN #73155179 Report a problem | ||
| 12/10/2020 | Sold | $508,000+5.9%$284/sqft |
Source: Public Record Report a problem | ||
| 10/7/2020 | Listed for sale | $479,900+13.6%$269/sqft |
Source: KKeegan Realty #72739012 Report a problem | ||
| 7/15/2016 | Sold | $422,500+5.9%$236/sqft |
Source: Public Record Report a problem | ||
| 6/6/2016 | Pending sale | $399,000+134.7%$223/sqft |
Source: Boston Connect Real Estate #71984960 Report a problem | ||
| 3/31/1999 | Sold | $170,000+50.4%$95/sqft |
Source: Public Record Report a problem | ||
| 6/19/1991 | Sold | $113,000$63/sqft |
Source: Public Record Report a problem | ||
Public tax history
| Year | Property taxes | Tax assessment |
|---|---|---|
| 2025 | $7,718 +10.6% | $642,100 +10.7% |
| 2024 | $6,980 -0.6% | $580,200 +5.1% |
| 2023 | $7,023 +5.3% | $552,100 +17.2% |
| 2022 | $6,667 +8.2% | $471,200 +11.6% |
| 2021 | $6,159 +1.9% | $422,400 +1.3% |
| 2020 | $6,044 +2.6% | $417,100 +3.4% |
| 2019 | $5,891 -0.6% | $403,500 +1.3% |
| 2018 | $5,929 +8.2% | $398,200 +9.7% |
| 2017 | $5,481 +11.9% | $363,000 +13.1% |
| 2016 | $4,898 +6.8% | $321,000 +3.2% |
| 2015 | $4,584 +0.3% | $311,000 -0.1% |
| 2014 | $4,572 +4.4% | $311,200 +0.9% |
| 2013 | $4,379 +2.1% | $308,400 |
| 2012 | $4,290 +3.3% | $308,400 |
| 2011 | $4,154 +1.7% | $308,400 -2.7% |
| 2010 | $4,084 +0.6% | $316,800 -9.1% |
| 2009 | $4,059 +2.2% | $348,400 -4.1% |
| 2008 | $3,971 +4.4% | $363,300 -0.5% |
| 2007 | $3,803 +4.2% | $365,300 +2.6% |
| 2006 | $3,650 -5.6% | $356,100 -7.4% |
| 2005 | $3,867 +10% | $384,400 +28.4% |
| 2004 | $3,515 +6.3% | $299,400 +9.8% |
| 2003 | $3,306 +9.8% | $272,800 +18.8% |
| 2002 | $3,012 +26% | $229,600 +40.2% |
| 1999 | $2,391 | $163,800 |
Find assessor info on the county website
Neighborhood: 02359
Nearby homes
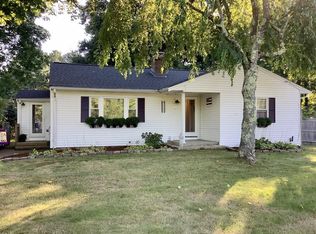
- $533,6002 bd1 ba1k sqft159 Washington St, Pembroke, MA 02359Off Market
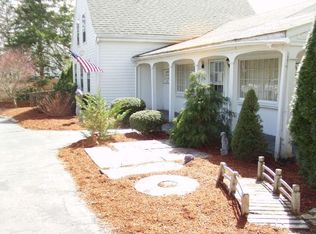
- $689,5003 bd1 ba1.9k sqft167 Washington St, Pembroke, MA 02359Off Market
- $525,9002 bd1 ba1.7k sqft173 Washington St, Pembroke, MA 02359Off Market
- $828,3005 bd2 ba3.1k sqft187 Washington St, Pembroke, MA 02359Off Market
- $1,107,7005 bd5 ba4k sqft175 Washington St, Pembroke, MA 02359Off Market
- $652,4004 bd2 ba1.9k sqft148 Washington St, Pembroke, MA 02359Off Market
- $807,3003 bd3 ba2.4k sqft177 Washington St, Pembroke, MA 02359Off Market
- $1,348,3005 bd3 ba4.9k sqft191 Washington St, Pembroke, MA 02359Off Market
Nearby schools
GreatSchools rating
- 6/10North Pembroke Elementary SchoolGrades: PK-6Distance: 1 mi
- 6/10Pembroke Community Middle SchoolGrades: 7-8Distance: 4.8 mi
- 8/10Pembroke High SchoolGrades: 9-12Distance: 3.2 mi
Schools provided by the listing agent
- Elementary: North Pembroke
- Middle: Pcms
- High: Pembroke
Source: MLS PIN. This data may not be complete. We recommend contacting the local school district to confirm school assignments for this home.
Get a cash offer in 3 minutes
Find out how much your home could sell for in as little as 3 minutes with a no-obligation cash offer.
Estimated market value
$800,300
Get a cash offer in 3 minutes
Find out how much your home could sell for in as little as 3 minutes with a no-obligation cash offer.
Estimated market value
$800,300
- Massachusetts
- Plymouth County
- Pembroke
- 02359
- 163 Washington St
