Skip main navigation
Closed
  • $920,000

     Fayetteville, GA 30215

    5beds
    5,653sqft
    Single Family Residence, Residential
    Built in 2007
    1.4 Acres Lot
    $995,000 Zestimate®
    $163/sqft
    $4,676 Estimated rent

    Home value

    $995,000

    $945,000 - $1.05M

    $4,676/mo

    Zestimate® history
    Loading
    Loading...

    Owner options

    List your home for rent

    $4,676/mo

    Rent Zestimate®

    Find your next renter with Zillow Rental Manager. Plus, with online applications, you can quickly screen prospective tenants – for free.

    Learn more

    $4,676/mo

    Rent Zestimate®

    Refinance and save

    $6,274/mo

    Est. payment

    Refinancing to a lower rate could help reduce your monthly payments and save thousands over the life of the loan.

    See today's rates

    $6,274/mo

    Est. payment

    Explore your selling options

    Work with a Zillow partner agent

    Leverage their expertise and Zillow's premium Showcase listings to get your home seen by more buyers.

    Get started

    List with your own agent

    Get your home in front of millions of buyers by listing it on Zillow.

    Learn how to do it

    Sell it yourself

    Take full control of how buyers see your home on Zillow by listing For Sale by Owner (FSBO).

    List your home

    What's special

    Brick exteriorSeparate entranceWet barLakefront homeCanoe clubLake viewsLarge bathroom
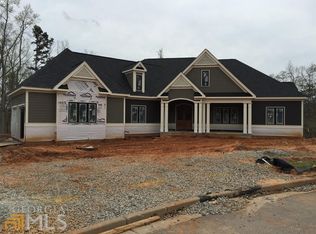
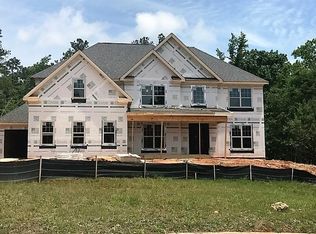
    LAKEFRONT HOME IN CANOE CLUB! CUSTOM BUILT CRAFTSMAN HOME WITH NEWLY FINISHED BASEMENT, LOCATED ON A PRIVATE 1.4 ACRE CUL-DE-SAC LOT!!! This handsome craftsman home with cedar shake, stone and brick exterior offers a tranquil, mountain-like, lakefront setting. Enjoy lake activities like canoeing, kayaking, paddle boarding, or fishing during the day and end the evening roasting marshmallows over an open fire while the sun sets over Lake Edith. Inside you'll find incredible features like heart pine floors, 2 story foyer and great room, dining room with wainscoting, 2 main floor studies making it easy to work or learn from home - one has a fireplace and overlooks the lake! Two story light-filled great room with fireplace has fantastic views of the lake and is open to kitchen and breakfast area! Kitchen has granite countertops and large center island for family and friends to gather. Off the kitchen is a large sun room with yet another view of the lake and access to a large deck for entertaining. This home offers 3 laundry rooms - one on each floor! Upstairs you'll find a large master suite with lake views, sitting area, large bathroom, great closet and a flex room with an upstairs laundry. This flex room could be used as another closet, a nursery, office, or sewing room. Three nice sized bedrooms and 2 additional bathrooms round out the upper level. The basement is like another house in itself! With a separate entrance, full kitchen, dining area, TV room, entertaining room with wet bar, laundry, full bath, one bedroom and an additional room, currently used as a bedroom, the basement can be used traditionally, as additional living space for the main house, or as a fully self-contained in-law suite! There are so many possibilities with this home! Convenient to Trilith Studios, downtown Fayetteville, Peachtree City, Piedmont Fayette Hospital, and Hartsfield International Airport! State of the art clubhouse with swim, tennis, gym, and community canoe rack!

    Zillow last checked:

    Listing updated:

    Listed by:

    Scott Barnett,

    Atlanta Fine Homes Sotheby's International

    Bought with:

    Scott Barnett, 342845

    Atlanta Fine Homes Sotheby's International

    Source: FMLS GA,MLS#: 7192671MLS Logo

    Facts & features

    Interior

    Bedrooms & bathrooms
    • Bedrooms: 5
    • Bathrooms: 5
    • Full bathrooms: 5
    • Main level bathrooms: 1
    Rooms
    • Room types: Family Room, Library, Office, Sun Room
    Primary bedroom
    • Features: In-Law Floorplan
    • Level: In-Law Floorplan
    Bedroom
    • Features: In-Law Floorplan
    Primary bathroom
    • Features: Separate Tub/Shower
    Dining room
    • Features: Seats 12+, Separate Dining Room
    Kitchen
    • Features: Breakfast Bar, Eat-in Kitchen, Kitchen Island, Pantry, Second Kitchen
    Heating
    • Natural Gas
    Cooling
    • Central Air
    Appliances
    • Included: Dishwasher, Gas Water Heater, Microwave
    • Laundry: In Basement, Laundry Room, Mud Room
    Features
    • Entrance Foyer, Entrance Foyer 2 Story, High Speed Internet, Tray Ceiling(s), Walk-In Closet(s), Wet Bar
    • Flooring: Carpet, Ceramic Tile, Laminate, Wood
    • Windows: None
    • Basement: Daylight,Exterior Entry,Finished,Finished Bath,Full,Interior Entry
    • Number of fireplaces: 1
    • Fireplace features: Gas Starter, Living Room, Other Room
    • Common walls with other units/homes: No Common Walls
    Interior area
    • Total structure area: 5,653
    • Total interior livable area: 5,653 sqft
    • Finished area above ground: 3,798
    • Finished area below ground: 1,855

    Property

    Parking
    • Total spaces: 3
    • Parking features: Attached, Garage, Kitchen Level
    • Attached garage spaces: 3
    Accessibility
    • Accessibility features: None
    Features
    • Levels: Two
    • Stories: 2
    • Patio & porch: Deck, Front Porch, Patio
    • Exterior features: Private Yard, No Dock
    • Pool features: None
    • Spa features: None
    • Fencing: None
    • Has view: Yes
    • View description: Lake
    • Has water view: Yes
    • Water view: Lake
    • Waterfront features: Lake Front
    • Body of water: Other
    • Frontage length: Waterfrontage Length(221)
    Lot
    • Size: 1.4 Acres
    • Features: Cul-De-Sac, Level, Private, Sloped
    Details
    • Additional structures: None
    • Parcel number: 070410004
    • Other equipment: None
    • Horse amenities: None

    Construction

    Type & style
    • Home type: SingleFamily
    • Architectural style: Craftsman,Traditional
    • Property subtype: Single Family Residence, Residential
    Materials
    • Concrete, Stone
    • Foundation: See Remarks
    • Roof: Composition
    Condition
    • Resale
    • New construction: No
    • Year built: 2007

    Utilities & green energy

    • Electric: Other
    • Sewer: Septic Tank
    • Water: Public
    • Utilities for property: Cable Available, Natural Gas Available, Phone Available, Underground Utilities, Water Available
    Green energy
    • Energy efficient items: None
    • Energy generation: None

    Community & HOA

    Community
    • Features: Clubhouse, Fitness Center, Lake, Near Schools, Park, Playground, Pool, Sidewalks, Tennis Court(s)
    • Security: Security System Owned, Smoke Detector(s)
    • Subdivision: Canoe Club
    HOA
    • Has HOA: Yes
    • Services included: Reserve Fund, Swim, Tennis
    • HOA fee: $700 annually
    Location
    • Region: Fayetteville

    Financial & listing details

    • Price per square foot: $163/sqft
    • Annual tax amount: $6,073
    • Date on market: 3/23/2023
    • Cumulative days on market: 193 days
    • Ownership: Fee Simple
    • Road surface type: Paved

    Price history

    DateEventPrice
    8/7/2023Sold$920,000-3.1%$163/sqft
    Source: FMLS GA #7192671 Report a problem
    7/18/2023Pending sale$949,000$168/sqft
    Source: GAMLS #10142100 Report a problem
    6/28/2023Listed for sale$949,000$168/sqft
    Source: GAMLS #10142100 Report a problem
    6/1/2023Pending sale$949,000$168/sqft
    Source: GAMLS #10142100 Report a problem
    5/4/2023Price change$949,000-4.6%$168/sqft
    Source: GAMLS #10142100 Report a problem
    3/23/2023Listed for sale$995,000$176/sqft
    Source: GAMLS #10142100 Report a problem
    3/23/2023Listing removed$995,000$176/sqft
    Source: GAMLS #20075353 Report a problem
    9/22/2022Listed for sale$995,000-22%$176/sqft
    Source: GAMLS #20075353 Report a problem
    8/1/2022Listing removed$1,274,900$226/sqft
    Source: GAMLS #20045856 Report a problem
    7/7/2022Price change$1,274,900-1.9%$226/sqft
    Source: GAMLS #20045856 Report a problem
    6/23/2022Listed for sale$1,299,900+95.1%$230/sqft
    Source: GAMLS #20045856 Report a problem
    9/27/2007Sold$666,400$118/sqft
    Source: Public Record Report a problem

    Public tax history

    YearProperty taxesTax assessment
    2025$8,372 +3%$354,132 +7%
    2024$8,127 +37%$330,964 +18.4%
    2023$5,931 -2.3%$279,600 +6.9%
    2022$6,073 +8%$261,560 +22.5%
    2021$5,624 -3%$213,480 +4.1%
    2020$5,797 +4.1%$205,080 +5.1%
    2019$5,572 +5%$195,040 +6.2%
    2018$5,307 $183,640 -7.7%
    2017$5,307 -3.9%$198,960 +6.9%
    2016$5,519 $186,040 +5%
    2015$5,519 +15.8%$177,240 +14.1%
    2014$4,768 $155,280 -25.7%
    2013$4,768 -26.5%$208,920 -0.8%
    2012$6,488 -3.4%$210,640 -4.2%
    2011$6,716 +2.8%$219,908
    2010$6,531 -5%$219,908
    2009$6,871 +1.6%$219,908
    2008$6,762 $219,908

    Neighborhood: 30215

    Nearby schools

    GreatSchools rating
    Schools provided by the listing agent
    • Elementary: Cleveland
    • Middle: Bennetts Mill
    • High: Fayette County

    Source: FMLS GA. This data may not be complete. We recommend contacting the local school district to confirm school assignments for this home.

    Get a cash offer in 3 minutes
    Find out how much your home could sell for in as little as 3 minutes with a no-obligation cash offer.
    Estimated market value
    $995,000
    Get a cash offer in 3 minutes
    Find out how much your home could sell for in as little as 3 minutes with a no-obligation cash offer.
    Estimated market value
    $995,000