Discover 163 West Street, a rare four-family residence built in 2002, offering tremendous potential for both investors and owner-occupants. Located in a sought-after Malden neighborhood, this pristine property is primed for condo conversion. Conveniently situated between Malden and Wellington Stations, it features a durable 40-year asphalt shingle roof, a solid poured concrete foundation, and energy-efficient Harvey double-paned windows. The modern updates include stylish kitchens and bathrooms, a sprinkler system for safety, ample parking, in-unit and common laundry, and an on-demand hot water heater.The layout includes two two-bedroom, one-bathroom units on the first level and two townhome-style three-bedroom, two-bathroom units on the second and third levels. With over 5,000 square feet of living space, this property combines modern amenities with a prime location, making it a remarkable opportunity for rental income or personal residence.
Sold for $1,850,000
$1,850,000
163 West St, Malden, MA 02148
10beds
5,363sqft
4 Family
Built in 2002
-- sqft lot
$-- Zestimate®
$345/sqft
$2,641 Estimated rent
Home value
Not available
Estimated sales range
Not available
$2,641/mo
Zestimate® history
Owner options
List your home for rent
$2,641/mo
Rent Zestimate®
Find your next renter with Zillow Rental Manager. Plus, with online applications, you can quickly screen prospective tenants – for free.
$2,641/mo
Rent Zestimate®
Refinance and save
$12,427/mo
Est. payment
Refinancing to a lower rate could help reduce your monthly payments and save thousands over the life of the loan.
$12,427/mo
Est. payment
Explore your selling options
Work with a Zillow partner agent
Leverage their expertise and Zillow's premium Showcase listings to get your home seen by more buyers.
Get startedList with your own agent
Get your home in front of millions of buyers by listing it on Zillow.
Learn how to do itSell it yourself
Take full control of how buyers see your home on Zillow by listing For Sale by Owner (FSBO).
List your homeWhat's special
In-unit and common laundryTownhome-style three-bedroomStylish kitchensOn-demand hot water heaterEnergy-efficient harvey double-paned windows
Zillow last checked:
Listing updated:
Listed by:
Jaclyn Wells 781-661-8913,
Leading Edge Real Estate 781-979-0100,
The Serrano Team 781-929-7379
Bought with:
The Serrano Team
Leading Edge Real Estate
Source: MLS PIN,MLS#: 73300662
Facts & features
Interior
Bedrooms & bathrooms
- Bedrooms: 10
- Bathrooms: 6
- Full bathrooms: 6
Heating
- Forced Air, Natural Gas
Cooling
- Central Air
Appliances
- Included: Disposal, Microwave, ENERGY STAR Qualified Refrigerator, ENERGY STAR Qualified Dishwasher, Range, Washer, Dryer
Features
- Laundry Room, Ceiling Fan(s), Pantry, Storage, Stone/Granite/Solid Counters, Bathroom With Tub & Shower, Open Floorplan, Walk-In Closet(s), Living Room, Kitchen, Living RM/Dining RM Combo, Dining Room
- Flooring: Tile, Hardwood, Stone/Ceramic Tile
- Basement: Full,Interior Entry,Concrete,Unfinished
- Has fireplace: No
Interior area
- Total structure area: 5,363
- Total interior livable area: 5,363 sqft
Property
Parking
- Total spaces: 6
- Parking features: Paved Drive, Off Street
- Uncovered spaces: 6
Features
- Patio & porch: Porch
Lot
- Size: 4,931 Square Feet
- Features: Level
Details
- Parcel number: M:037 B:184 L:406,593576
- Zoning: ResA
Construction
Type & style
- Home type: MultiFamily
- Property subtype: 4 Family
Materials
- Frame, Stone
- Foundation: Concrete Perimeter
- Roof: Shingle
Condition
- Year built: 2002
Utilities & green energy
- Electric: 200+ Amp Service
- Sewer: Public Sewer
- Water: Public
- Utilities for property: for Gas Range
Community & HOA
Community
- Features: Public Transportation, Shopping, Tennis Court(s), Park, Walk/Jog Trails, Bike Path, Highway Access, House of Worship, Private School, Public School, T-Station
Location
- Region: Malden
Financial & listing details
- Price per square foot: $345/sqft
- Tax assessed value: $1,261,200
- Annual tax amount: $14,743
- Date on market: 8/12/2026
- Total actual rent: 4600
- Road surface type: Paved
Price history
| Date | Event | Price |
|---|---|---|
| 1/2/2025 | Sold | $1,850,000+8.8%$345/sqft |
Source: MLS PIN #73300662 Report a problem | ||
| 11/12/2024 | Contingent | $1,700,000$317/sqft |
Source: MLS PIN #73300662 Report a problem | ||
| 10/10/2024 | Listed for sale | $1,700,000$317/sqft |
Source: MLS PIN #73300662 Report a problem | ||
| 1/22/2021 | Listing removed | -- |
Source: Zillow Rental Manager Report a problem | ||
| 12/27/2020 | Price change | $2,200-8.3% |
Source: Owner Report a problem | ||
| 12/1/2020 | Listed for rent | $2,400 |
Source: Owner Report a problem | ||
Public tax history
Tax history is unavailable.
Neighborhood: Edgeworth
Nearby homes
- $--2 bd1 ba1k sqft163 West St APT 1, Malden, MA 02148Off Market

- $--3 bd2 ba1.7k sqft163 West St APT 3, Malden, MA 02148Off Market

- $--2 bd1 ba1k sqft163 West St APT 2, Malden, MA 02148Off Market
- $--3 bd2 ba1.6k sqft167 West St #167, Malden, MA 02148Off Market
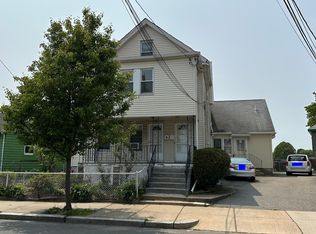
- $925,7004 bd4 ba2k sqft161 West St, Malden, MA 02148Off Market
- $1,004,8007 bd3 ba2.8k sqft167-169 West St, Malden, MA 02148Off Market
- $800,0000.44 acres162 Emerald St, Malden, MA 02148Sold
- $675,2003 bd2 ba1.1k sqft173 West St, Malden, MA 02148Off Market
Nearby schools
GreatSchools rating
- 6/10Beebe SchoolGrades: K-8Distance: 0.5 mi
- 4/10Malden High SchoolGrades: 9-12Distance: 1 mi
- 7/10Ferryway SchoolGrades: K-8Distance: 1.1 mi
Schools provided by the listing agent
- High: Malden Hs
Source: MLS PIN. This data may not be complete. We recommend contacting the local school district to confirm school assignments for this home.


Get pre-qualified for a loan
At Zillow Home Loans, we can pre-qualify you in as little as 5 minutes with no impact to your credit score.An equal housing lender. NMLS #10287.
