Skip main navigation
Sold for $675,000
  • Zestimate®
    $675,000

    163 Wheat Field Ter, Harpers Ferry, WV 25425

    4beds
    3,722sqft
    Single Family Residence
    Built in 2004
    1.38 Acres Lot
    $675,000 Zestimate®
    $181/sqft
    $3,278 Estimated rent

    Home value

    $675,000

    $635,000 - $716,000

    $3,278/mo

    Zestimate® history
    Loading
    Loading...

    Owner options

    List your home for rent

    $3,278/mo

    Rent Zestimate®

    Find your next renter with Zillow Rental Manager. Plus, with online applications, you can quickly screen prospective tenants – for free.

    Learn more

    $3,278/mo

    Rent Zestimate®

    Refinance and save

    $3,463/mo

    Est. payment

    Refinancing to a lower rate could help reduce your monthly payments and save thousands over the life of the loan.

    See today's rates

    $3,463/mo

    Est. payment

    Explore your selling options

    Work with a Zillow partner agent

    Leverage their expertise and Zillow's premium Showcase listings to get your home seen by more buyers.

    Get started

    List with your own agent

    Get your home in front of millions of buyers by listing it on Zillow.

    Learn how to do it

    Sell it yourself

    Take full control of how buyers see your home on Zillow by listing For Sale by Owner (FSBO).

    List your home

    What's special

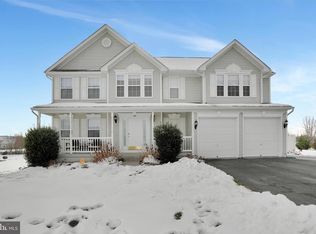
    A prime Harpers Ferry location? ✅ A like-new home? ✅ The space and privacy you don’t get with new construction on a cramped lot? ✅ 163 Wheat Field Terrace gives you peace of mind, space to spread out, and privacy to enjoy it all. Nestled in a small community of just 12 homes and brimming with curb appeal, this spacious 4-bedroom residence spans over 3,700 square feet and sits on an expansive 1.38-acre fenced cul-de-sac lot. Recent updates include a brand new roof, gutters, driveway, landscaping, exterior basement door, sump pump, washer/dryer, carpet, and fresh paint throughout. Just 5 years ago, the HVAC system, electrical panel, water heater, and water softener were also replaced, providing years of worry-free maintenance. In addition to system upgrades, newly refinished hard wood floors and a beautifully redone kitchen with granite counters and a double oven create a functional and inviting centerpiece at the heart of the home. The open floor plan, designed to accommodate your lifestyle seamlessly, connects the kitchen to the family room, sunroom, and living/dining areas. The main floor also has a dedicated home office. Upstairs, an oversized primary suite provides additonal space for a sitting or hobby area, a large walk-in closet, and a roomy attached bath with relaxing soaking tub and dual sinks. Two of the other three bedrooms are connected with a jack-and-jill bath. The unfinished walkup basement is framed for finishing and includes a huge amount of space for recreation, storage, or additional future living area. Outside, the yard is a serene retreat that backs to lush trees and features a stamped concrete patio. With proximity to both commuter routes and local amenities, including the Jefferson County Parks & Rec facility just minutes away, experience the perfect balance of tranquility, accessibility, and enhancements in this well-appointed property. Don't miss your chance to make this dream home yours!

    Zillow last checked:

    Listing updated:

    Listed by:

    Marcy Deck 954-829-4272,

    Dandridge Realty Group, LLC

    Bought with:

    Mary Cox, 5020433

    Berkshire Hathaway HomeServices PenFed Realty

    Source: Bright MLS,MLS#: WVJF2026296MLS Logo

    Facts & features

    Interior

    Bedrooms & bathrooms
    • Bedrooms: 4
    • Bathrooms: 3
    • Full bathrooms: 2
    • 1/2 bathrooms: 1
    • Main level bathrooms: 1
    Rooms
    • Room types: Living Room, Dining Room, Primary Bedroom, Bedroom 2, Bedroom 3, Bedroom 4, Kitchen, Family Room, Foyer, Sun/Florida Room, Laundry, Office, Storage Room, Utility Room, Primary Bathroom, Full Bath, Half Bath
    Primary bedroom
    • Features: Attached Bathroom, Ceiling Fan(s), Flooring - Carpet, Walk-In Closet(s), Window Treatments
    • Level: Upper
    Bedroom 2
    • Features: Ceiling Fan(s), Flooring - Carpet, Window Treatments
    • Level: Upper
    Bedroom 3
    • Features: Ceiling Fan(s), Flooring - Carpet, Window Treatments, Jack and Jill Bathroom
    • Level: Upper
    Bedroom 4
    • Features: Ceiling Fan(s), Flooring - Carpet, Window Treatments, Jack and Jill Bathroom
    • Level: Upper
    Primary bathroom
    • Features: Soaking Tub, Bathroom - Stall Shower, Double Sink, Flooring - Vinyl
    • Level: Upper
    Dining room
    • Features: Flooring - HardWood, Crown Molding, Chair Rail
    • Level: Main
    Family room
    • Features: Flooring - Carpet, Ceiling Fan(s), Fireplace - Gas, Window Treatments
    • Level: Main
    Foyer
    • Features: Flooring - HardWood
    • Level: Main
    Other
    • Features: Bathroom - Tub Shower, Double Sink, Flooring - Vinyl
    • Level: Upper
    Half bath
    • Features: Flooring - HardWood
    • Level: Main
    Kitchen
    • Features: Flooring - HardWood, Breakfast Bar, Granite Counters, Dining Area, Formal Dining Room, Kitchen Island, Eat-in Kitchen, Pantry
    • Level: Main
    Laundry
    • Features: Flooring - Luxury Vinyl Plank
    • Level: Main
    Living room
    • Features: Flooring - HardWood, Crown Molding
    • Level: Main
    Office
    • Features: Flooring - Carpet, Crown Molding, Window Treatments
    • Level: Main
    Storage room
    • Level: Lower
    Other
    • Features: Flooring - Carpet, Cathedral/Vaulted Ceiling, Ceiling Fan(s), Window Treatments
    • Level: Main
    Utility room
    • Level: Lower
    Heating
    • Heat Pump, Electric, Propane
    Cooling
    • Central Air, Heat Pump, Electric
    Appliances
    • Included: Cooktop, Dishwasher, Disposal, Ice Maker, Double Oven, Oven, Refrigerator, Washer, Dryer, Water Conditioner - Owned, Water Treat System, Electric Water Heater
    • Laundry: Dryer In Unit, Washer In Unit, Main Level, Laundry Room
    Features
    • Soaking Tub, Ceiling Fan(s), Combination Kitchen/Living, Dining Area, Family Room Off Kitchen, Open Floorplan, Eat-in Kitchen, Kitchen Island, Pantry, Recessed Lighting, Upgraded Countertops
    • Flooring: Carpet, Hardwood, Luxury Vinyl, Vinyl, Wood
    • Basement: Connecting Stairway,Exterior Entry,Rear Entrance,Improved,Walk-Out Access
    • Number of fireplaces: 1
    • Fireplace features: Gas/Propane, Mantel(s)
    Interior area
    • Total structure area: 3,722
    • Total interior livable area: 3,722 sqft
    • Finished area above ground: 3,722
    • Finished area below ground: 0

    Property

    Parking
    • Total spaces: 8
    • Parking features: Garage Faces Side, Garage Door Opener, Driveway, Attached
    • Attached garage spaces: 2
    • Uncovered spaces: 6
    Accessibility
    • Accessibility features: None
    Features
    • Levels: Three
    • Stories: 3
    • Patio & porch: Patio
    • Exterior features: Lighting
    • Has private pool: Yes
    • Pool features: Above Ground, Private
    • Fencing: Back Yard,Wood
    • Has view: Yes
    • View description: Garden, Trees/Woods, Mountain(s)
    Lot
    • Size: 1.38 Acres
    • Features: Backs to Trees, Cleared, Corner Lot, Cul-De-Sac, Front Yard, Landscaped, Level, No Thru Street, Rear Yard, SideYard(s), Corner Lot/Unit
    Details
    • Additional structures: Above Grade, Below Grade
    • Parcel number: 04 5E001000000000
    • Zoning: 101
    • Special conditions: Standard

    Construction

    Type & style
    • Home type: SingleFamily
    • Architectural style: Colonial
    • Property subtype: Single Family Residence
    Materials
    • Brick, Vinyl Siding
    • Foundation: Permanent
    • Roof: Shingle
    Condition
    • Very Good
    • New construction: No
    • Year built: 2004

    Utilities & green energy

    • Sewer: On Site Septic, Septic = # of BR
    • Water: Well

    Community & HOA

    Community
    • Subdivision: Amber Knolls
    HOA
    • Has HOA: Yes
    • HOA fee: $300 annually
    Location
    • Region: Harpers Ferry

    Financial & listing details

    • Price per square foot: $181/sqft
    • Tax assessed value: $364,700
    • Annual tax amount: $4,205
    • Date on market: 9/17/2026
    • Listing agreement: Exclusive Right To Sell
    • Listing terms: Cash,Conventional,FHA,USDA Loan,VA Loan
    • Ownership: Fee Simple

    Price history

    DateEventPrice
    10/23/2026Sold$675,000$181/sqft
    Source: Bright MLS #WVJF2026296 Report a problem
    10/23/2026Listed for sale$675,000$181/sqft
    Source: Bright MLS #WVJF2026296 Report a problem
    9/21/2026Contingent$675,000$181/sqft
    Source: Bright MLS #WVJF2026296 Report a problem
    9/18/2026Listed for sale$675,000+68.8%$181/sqft
    Source: Bright MLS #WVJF2026296 Report a problem
    3/11/2014Listing removed$399,999$107/sqft
    Source: ERA Liberty Realty #JF8176611 Report a problem
    11/26/2013Price change$399,999-5.7%$107/sqft
    Source: ERA Liberty Realty #JF8176611 Report a problem
    9/8/2013Listed for sale$424,000$114/sqft
    Source: ERA Liberty Realty #JF8176611 Report a problem

    Public tax history

    YearProperty taxesTax assessment
    2025$4,201 +4.4%$361,500 +5.2%
    2024$4,022 +0.2%$343,600
    2023$4,013 +27.1%$343,600 +29.7%
    2022$3,157 $264,900 +12.4%
    2021-- $235,600 +8.6%
    2020-- $217,000 -0.7%
    2019$2,534 +6.4%$218,500 +7.8%
    2018$2,381 -0.9%$202,700 -0.9%
    2017$2,402 +2.3%$204,500 +2%
    2016$2,349 +9.1%$200,400 +9.6%
    2015$2,153 +0%$182,800 -0.2%
    2014$2,153 -8%$183,100 +1.6%
    2013$2,339 $180,300 -3.8%
    2012$2,339 +3.4%$187,500 -6.1%
    2011$2,262 -3.3%$199,700 -5.2%
    2010$2,339 -8.1%$210,600 -11.3%
    2009$2,546 -15.9%$237,500 -14.4%
    2008$3,028 +31.4%$277,400 +34.7%
    2007$2,303 -7.2%$205,900
    2006$2,483 +50.5%$205,900 +56.4%
    2005$1,649 $131,640
    Find assessor info on the county website

    Neighborhood: 25425

    Nearby schools

    GreatSchools rating
    Schools provided by the listing agent
    • District: Jefferson County Schools

    Source: Bright MLS. This data may not be complete. We recommend contacting the local school district to confirm school assignments for this home.

    Get a cash offer in 3 minutes
    Find out how much your home could sell for in as little as 3 minutes with a no-obligation cash offer.
    Estimated market value

    $675,000

    Get a cash offer in 3 minutes
    Find out how much your home could sell for in as little as 3 minutes with a no-obligation cash offer.
    Estimated market value

    $675,000