Beautiful newly built 2-bedroom, 2-bath home located in the sought-after Sneads Ferry area. Enjoy the added perks of no HOA and no city taxes, along with a convenient location near the back gate of Camp Lejeune and just minutes from the gorgeous beaches of Topsail Island.
Inside, you'll find a bright open floor plan with durable LVP flooring throughout the main living areas and tile in the bathrooms. The kitchen is thoughtfully designed with granite countertops, stainless steel appliances, and a center island that's perfect for both everyday living and entertaining.
Both bedrooms feature ceiling fans and spacious walk-in closets, while the primary suite includes a walk-in shower and dual vanities for added comfort. The large laundry room offers plenty of space for storage or can easily function as a utility room.
Additional highlights include a covered front porch, oversized windows that fill the home with natural light, and spray foam insulation for improved energy efficiency. Outside, a 12x9 storage shed provides extra space for tools and equipment. A concrete driveway and sod installation are coming soon. Schedule your showing today!
Sold for $285,000
Zestimate®
$285,000
163 Wheeler Creek Road, Sneads Ferry, NC 28460
2beds
1,217sqft
Single Family Residence
Built in 2026
0.39 Acres Lot
$285,000 Zestimate®
$234/sqft
$1,953 Estimated rent
Home value
$285,000
$271,000 - $299,000
$1,953/mo
Zestimate® history
Owner options
List your home for rent
$1,953/mo
Rent Zestimate®
Find your next renter with Zillow Rental Manager. Plus, with online applications, you can quickly screen prospective tenants – for free.
$1,953/mo
Rent Zestimate®
Refinance and save
$1,707/mo
Est. payment
Refinancing to a lower rate could help reduce your monthly payments and save thousands over the life of the loan.
$1,707/mo
Est. payment
Explore your selling options
Work with a Zillow partner agent
Leverage their expertise and Zillow's premium Showcase listings to get your home seen by more buyers.
Get startedList with your own agent
Get your home in front of millions of buyers by listing it on Zillow.
Learn how to do itSell it yourself
Take full control of how buyers see your home on Zillow by listing For Sale by Owner (FSBO).
List your homeWhat's special
Zillow last checked:
Listing updated:
Listed by:
Joseph Powers 910-934-0339,
Joe Powers Realty
Bought with:
Marc Sarkis, 297898
Sark Realty
Source: Hive MLS,MLS#: 100563323 Originating MLS: Topsail Island Association of Realtors
Originating MLS: Topsail Island Association of RealtorsFacts & features
Interior
Bedrooms & bathrooms
- Bedrooms: 2
- Bathrooms: 2
- Full bathrooms: 2
Rooms
- Room types: Living Room, Laundry, Master Bedroom, Bedroom 2
Primary bedroom
- Level: First
- Dimensions: 15 x 13
Bedroom 2
- Level: First
- Dimensions: 12 x 11
Kitchen
- Level: First
- Dimensions: 15 x 13
Laundry
- Level: First
- Dimensions: 13 x 6
Living room
- Level: First
- Dimensions: 15 x 11
Heating
- Heat Pump, Electric
Cooling
- Heat Pump
Appliances
- Included: Built-In Microwave, Refrigerator, Dishwasher, Electric Range
- Laundry: Laundry Room
Features
- Master Downstairs, Walk-in Closet(s), Kitchen Island, Ceiling Fan(s), Walk-In Closet(s)
- Flooring: LVT/LVP, Tile
Interior area
- Total structure area: 1,217
- Total interior livable area: 1,217 sqft
Property
Parking
- Parking features: On Site
Features
- Levels: One
- Patio & porch: Covered, Patio
- Fencing: None
- Has view: Yes
- View description: See Remarks
- Frontage type: See Remarks
Lot
- Size: 0.39 Acres
- Dimensions: 85 x 193 x 85 x 200
Details
- Parcel number: 77288.60
- Zoning: R-15
- Special conditions: Standard
Construction
Type & style
- Home type: SingleFamily
- Property subtype: Single Family Residence
Materials
- Vinyl Siding, Wood Frame
- Foundation: Slab
- Roof: Architectural Shingle
Condition
- New construction: Yes
- Year built: 2026
Utilities & green energy
- Sewer: Septic Tank
- Water: Public
- Utilities for property: Water Available
Community & HOA
Community
- Subdivision: Eastwood
HOA
- Has HOA: No
Location
- Region: Sneads Ferry
Financial & listing details
- Price per square foot: $234/sqft
- Tax assessed value: $32,180
- Annual tax amount: $210
- Date on market: 3/28/2026
- Cumulative days on market: 101 days
- Listing agreement: Exclusive Right To Sell
- Listing terms: Cash,Conventional,FHA,VA Loan
- Road surface type: Paved
Price history
| Date | Event | Price |
|---|---|---|
| 8/7/2026 | Sold | $285,000-5%$234/sqft |
Source:  Hive MLS #100563323 Report a problem Hive MLS #100563323 Report a problem | ||
| 7/6/2026 | Pending sale | $299,900$246/sqft |
Source: Hive MLS #100563323 Report a problem | ||
| 5/7/2026 | Price change | $299,900-1.7%$246/sqft |
Source: Hive MLS #100563323 Report a problem | ||
| 3/28/2026 | Listed for sale | $305,000-1.6%$251/sqft |
Source: Hive MLS #100563323 Report a problem | ||
| 3/16/2026 | Listing removed | -- |
Source: Owner Report a problem | ||
| 2/11/2026 | Listed for sale | $310,000+287.5%$255/sqft |
Source: Owner Report a problem | ||
| 8/1/2024 | Listing removed | -- |
Source: Hive MLS #100423554 Report a problem | ||
| 1/23/2024 | Listed for sale | $80,000$66/sqft |
Source: Hive MLS #100423554 Report a problem | ||
Public tax history
| Year | Property taxes | Tax assessment |
|---|---|---|
| 2025 | $210 | $32,180 |
| 2024 | $210 | $32,180 |
| 2023 | $210 | $32,180 |
| 2022 | -- | $32,180 |
| 2021 | $227 | $32,180 |
| 2020 | $227 | $32,180 |
| 2019 | $227 | $32,180 |
| 2018 | $227 +41.2% | $32,180 +35.2% |
| 2017 | $161 | $23,810 |
| 2016 | $161 | $23,810 |
| 2015 | $161 | $23,810 |
Find assessor info on the county website
Neighborhood: 28460
Nearby homes
- $--1.29 Acres159163-159 163 Wheeler Creek Rd, Sneads Ferry, NC 28460Off Market
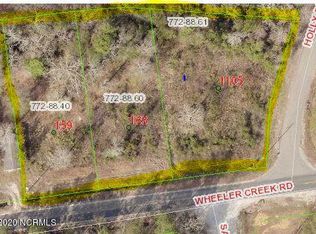
- $300,0001.29 Acres159 Wheeler Creek Rd, Sneads Ferry, NC 28460Sold
- $37,2300.51 Acres1105 Holly Dr, Sneads Ferry, NC 28460Off Market
- $96,4003 bd2 ba1k sqft153 Wheeler Creek Rd, Sneads Ferry, NC 28460Off Market
- $313,6002 bd2 ba1.7k sqft115 Cedar Ln, Sneads Ferry, NC 28460Off Market
- $113,2002 bd1 ba616 sqft104 Cedar Ln, Sneads Ferry, NC 28460Off Market
- $100,0000.46 Acres0 Holly Dr LOT 2, Sneads Ferry, NC 28460Lot/Land
- $38,6900.53 Acres104 Sand Hill Rd, Sneads Ferry, NC 28460Off Market
Nearby schools
GreatSchools rating
- 5/10Dixon ElementaryGrades: PK-5Distance: 2.7 mi
- 7/10Dixon MiddleGrades: 6-8Distance: 2.6 mi
- 5/10Dixon HighGrades: 9-12Distance: 5 mi
Schools provided by the listing agent
- Elementary: Dixon
- Middle: Dixon
- High: Dixon
Source: Hive MLS. This data may not be complete. We recommend contacting the local school district to confirm school assignments for this home.
Get a cash offer in 3 minutes
Find out how much your home could sell for in as little as 3 minutes with a no-obligation cash offer.
Estimated market value
$285,000
Get a cash offer in 3 minutes
Find out how much your home could sell for in as little as 3 minutes with a no-obligation cash offer.
Estimated market value
$285,000
- North Carolina
- Onslow County
- Sneads Ferry
- 28460
- 163 Wheeler Creek Road
Nearby cities
Nearby zip codes
Other Sneads Ferry Topics
