Skip main navigation
Sold for $367,500
  • $367,500

    163 Whitetail Cir, Mill Hall, PA 17751

    3beds
    1,920sqft
    Single Family Residence
    Built in 2006
    0.51 Acres Lot
    $388,000 Zestimate®
    $191/sqft
    $1,682 Estimated rent

    Home value

    $388,000

    $369,000 - $407,000

    $1,682/mo

    Zestimate® history
    Loading
    Loading...

    Owner options

    List your home for rent

    $1,682/mo

    Rent Zestimate®

    Find your next renter with Zillow Rental Manager. Plus, with online applications, you can quickly screen prospective tenants – for free.

    Learn more

    $1,682/mo

    Rent Zestimate®

    Refinance and save

    $2,493/mo

    Est. payment

    Refinancing to a lower rate could help reduce your monthly payments and save thousands over the life of the loan.

    See today's rates

    $2,493/mo

    Est. payment

    Explore your selling options

    Work with a Zillow partner agent

    Leverage their expertise and Zillow's premium Showcase listings to get your home seen by more buyers.

    Get started

    List with your own agent

    Get your home in front of millions of buyers by listing it on Zillow.

    Learn how to do it

    Sell it yourself

    Take full control of how buyers see your home on Zillow by listing For Sale by Owner (FSBO).

    List your home

    What's special

    Open floor planNatural lightSerene floorRear deckAbundant storageCeiling stone fireplaceSeparate shower
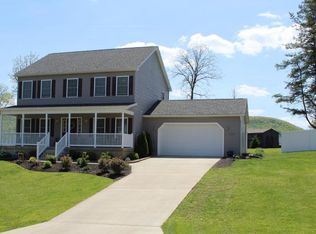
    Discover your new home at 163 Whitetail Circle, where the warmth embraces every corner of this charming Ranch home. Featuring 3 bedrooms, 2 full baths, and a generous 1920 sq. ft. Exceptional open floor plan bathed in natural light, this residence exudes comfort and ease for one floor living. Gleaming hardwood floors guide you through the inviting space, Retreat to the comforting living room with a serene floor to ceiling stone fireplace. Enjoy your stunning stone arch in the kitchen over the range adding character to the oversize kitchen and bar (*Cabinets are dark cream color, not as pictured). Indulge in the owner's bath with a jazuzzi tub and separate shower, completing your tranquil retreat. Step outside to the rear deck through sliders, inviting the outdoors in for delightful gatherings or peaceful moments alone. With a full walkout basement on .51 acres, abundant storage, and the luxury of walk-in closets, walk up attic, every detail of this home is tailored for your utmost comfort. Embrace the space and living style in the heart of the desirable Stonehouse development – your perfect home is right here. Central location Approx. 31 min to state college and 16 min to Lock Haven and minutes to I80 in Lamar.

    Zillow last checked:

    Listing updated:

    Listed by:

    Joni Teaman Spearly 814-280-5699,

    Kissinger, Bigatel & Brower,

    Listing Team: Joni Teaman Spearly Team

    Bought with:

    Joni Teaman Spearly, AB067758

    Kissinger, Bigatel & Brower

    Source: Bright MLS,MLS#: PACL2024720MLS Logo

    Facts & features

    Interior

    Bedrooms & bathrooms
    • Bedrooms: 3
    • Bathrooms: 2
    • Full bathrooms: 2
    • Main level bathrooms: 2
    • Main level bedrooms: 3
    Basement
    • Area: 1920
    Heating
    • Heat Pump, Electric
    Cooling
    • Central Air, Electric
    Appliances
    • Included: Washer/Dryer Stacked, Self Cleaning Oven, Dishwasher, Instant Hot Water, ENERGY STAR Qualified Refrigerator, Cooktop, Stainless Steel Appliance(s), Water Conditioner - Owned, Electric Water Heater
    • Laundry: Main Level, Laundry Room
    Features
    • Kitchen Island, Walk-In Closet(s)
    • Flooring: Carpet, Hardwood
    • Windows: Bay/Bow, Double Hung, Double Pane Windows, Energy Efficient
    • Basement: Unfinished,Walk-Out Access
    • Number of fireplaces: 1
    • Fireplace features: Gas/Propane
    Interior area
    • Total structure area: 3,840
    • Total interior livable area: 1,920 sqft
    • Finished area above ground: 1,920
    • Finished area below ground: 0

    Property

    Parking
    • Total spaces: 6
    • Parking features: Garage Faces Front, Concrete, Attached, Driveway
    • Attached garage spaces: 2
    • Uncovered spaces: 4
    Accessibility
    • Accessibility features: Doors - Swing In
    Features
    • Levels: One
    • Stories: 1
    • Patio & porch: Porch
    • Pool features: None
    Lot
    • Size: 0.51 Acres
    Details
    • Additional structures: Above Grade, Below Grade
    • Parcel number: 3028793
    • Zoning: R
    • Special conditions: Standard

    Construction

    Type & style
    • Home type: SingleFamily
    • Architectural style: Ranch/Rambler
    • Property subtype: Single Family Residence
    Materials
    • Vinyl Siding
    • Foundation: Concrete Perimeter
    • Roof: Metal
    Condition
    • New construction: No
    • Year built: 2006

    Utilities & green energy

    • Electric: Circuit Breakers
    • Sewer: Public Hook/Up Avail
    • Water: Public

    Community & neighborhood

    Security
    • Security features: Security System
    Location
    • Region: Mill Hall
    • Subdivision: Stonehouse
    • Municipality: PORTER TWP

    HOA & financial

    HOA
    • Has HOA: Yes
    • HOA fee: $150 annually
    • Services included: Common Area Maintenance

    Other

    Other facts
    • Listing agreement: Exclusive Right To Sell
    • Ownership: Fee Simple
    • Road surface type: Paved

    Price history

    DateEventPrice
    5/24/2024Sold$367,500-5.8%$191/sqft
    Source: Bright MLS #PACL2024720 Report a problem
    4/17/2024Pending sale$389,999$203/sqft
    Source: Bright MLS #PACL2024720 Report a problem
    4/8/2024Contingent$389,999$203/sqft
    Source: Bright MLS #PACL2024720 Report a problem
    3/15/2024Listed for sale$389,999+71.4%$203/sqft
    Source: Bright MLS #PACL2024720 Report a problem
    9/26/2013Sold$227,500$118/sqft
    Source: Public Record Report a problem

    Public tax history

    YearProperty taxesTax assessment
    2025$4,900 +1.2%$227,500
    2024$4,841 +5%$227,500
    2023$4,611 +2.8%$227,500
    2022$4,486 $227,500
    2021$4,486 +6.7%$227,500
    2020$4,206 +4.9%$227,500
    2018$4,011 -0.3%$227,500
    2017$4,023 +1.9%$227,500
    2016$3,948 +3.4%$227,500
    2015$3,818 $227,500
    2014-- $227,500

    Find assessor info on the county website

    Neighborhood: 17751

    Nearby schools

    GreatSchools rating
    Schools provided by the listing agent
    • District: Keystone Central

    Source: Bright MLS. This data may not be complete. We recommend contacting the local school district to confirm school assignments for this home.

    Get pre-qualified for a loan
    At Zillow Home Loans, we can pre-qualify you in as little as 5 minutes with no impact to your credit score.

    An equal housing lender. NMLS #10287.